The balcony as an extension of the home
The three-bedroom apartments combine natural light, balconies, thermal comfort and solutions designed for everyday use.
From the construction solutions to the equipment in each home, Torcata turns performance and functionality into everyday comfort.
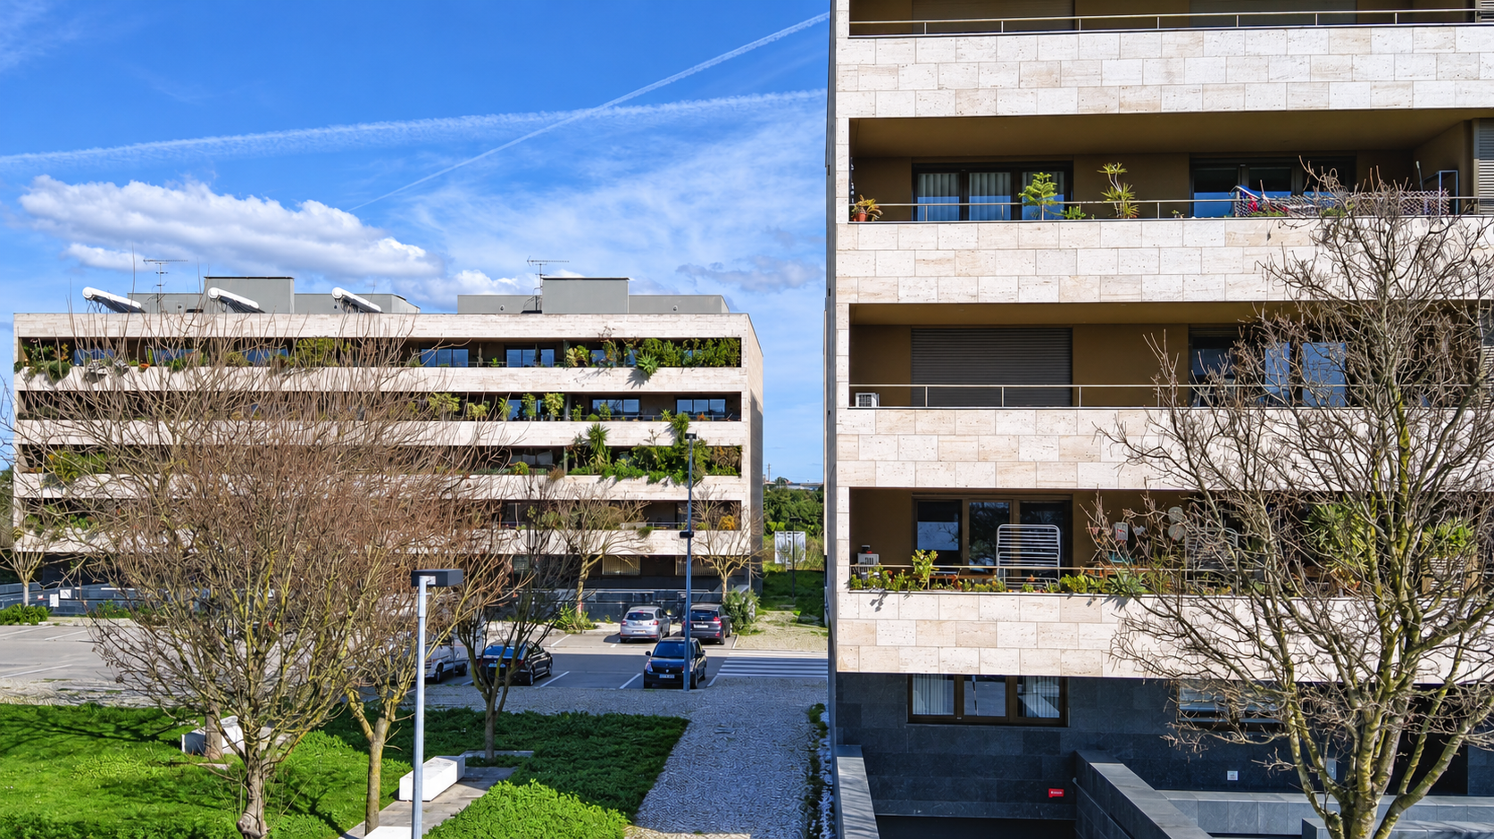
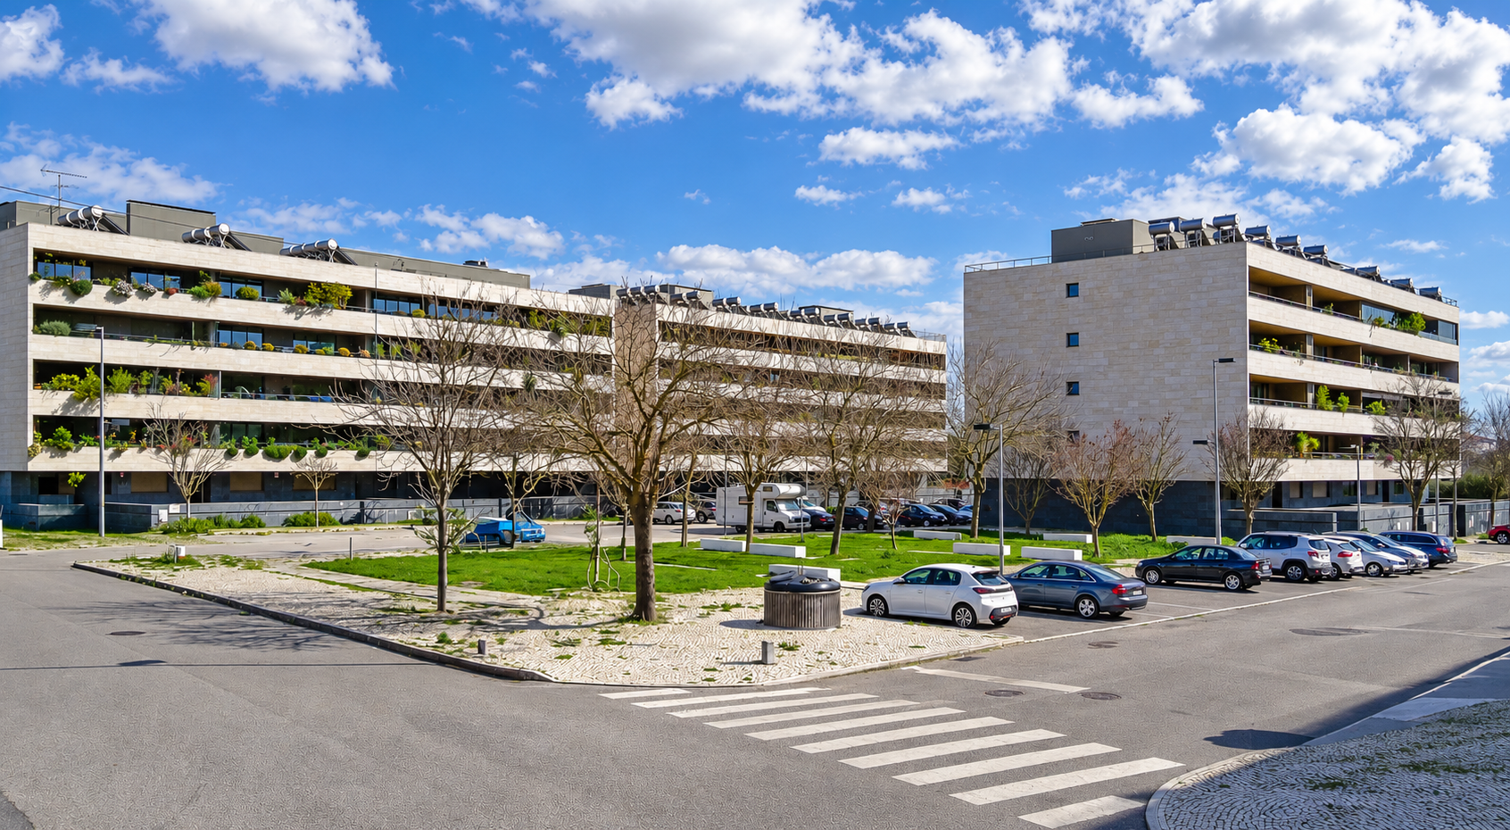
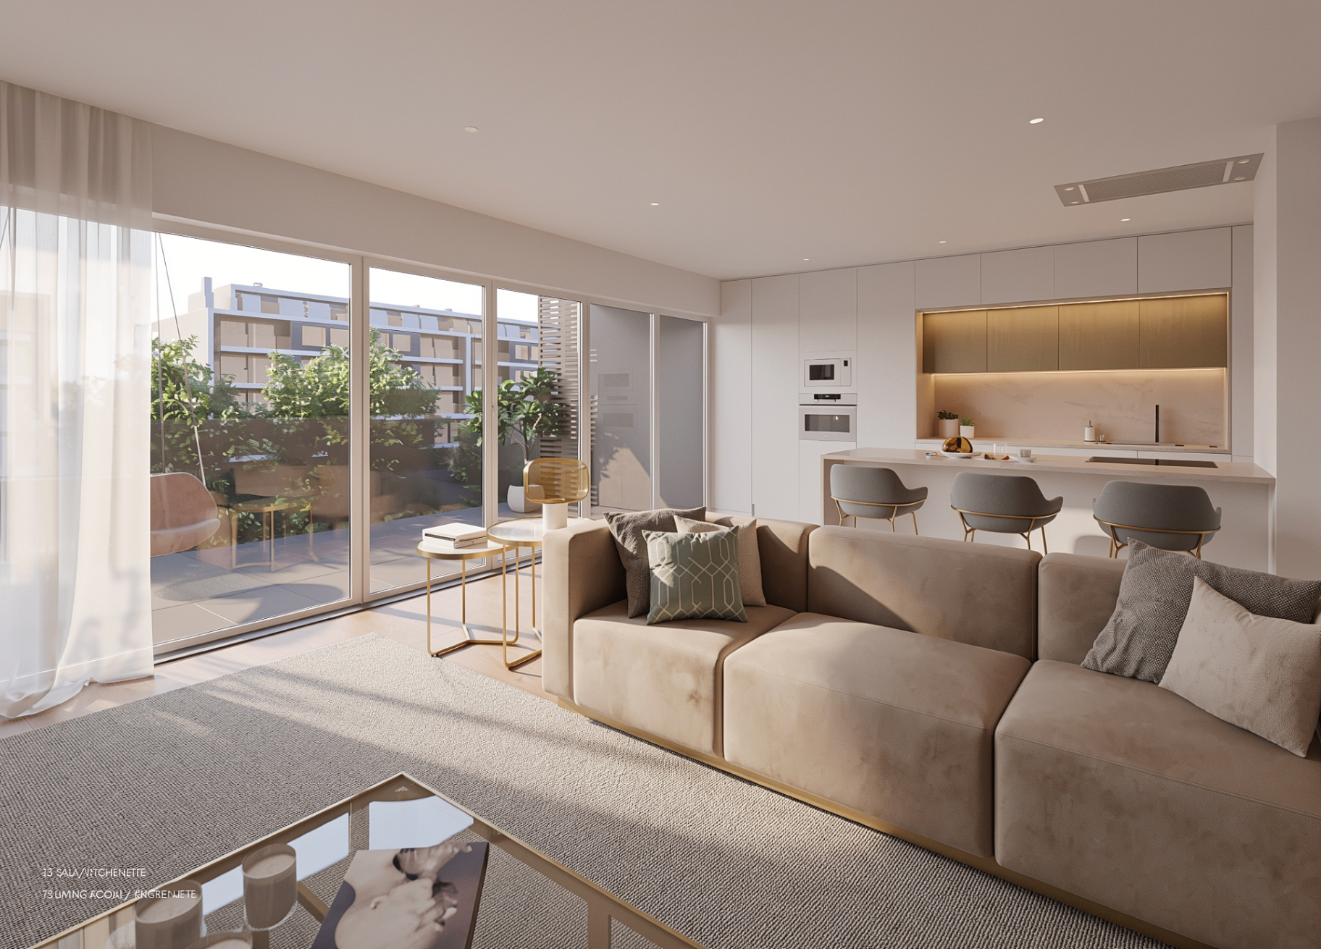
The 50 apartments in the Bento & Matos intervention are all three-bedroom homes. Their organisation values natural light, functionality and a connection to the outdoors through balconies or terraces that extend the interiors and support different uses throughout the day.
The kitchens were delivered with A++ appliances, while the homes include air conditioning, electric shutters, built-in wardrobes and storage rooms. Lifts, parking, video entry systems and access for people with reduced mobility complete the response to everyday needs.
Comfort that begins with construction
The A+ energy rating results from several solutions working together. The building envelope includes thermal and acoustic insulation, window frames with thermal breaks and double glazing. Thermosiphon solar panels support hot-water production, complemented by a gas boiler.
Rather than a simple list of technical features, these choices help manage temperature, noise and energy use. They may be less visible from the outside, but they are decisive in the everyday experience of the home.
The balcony as a living space
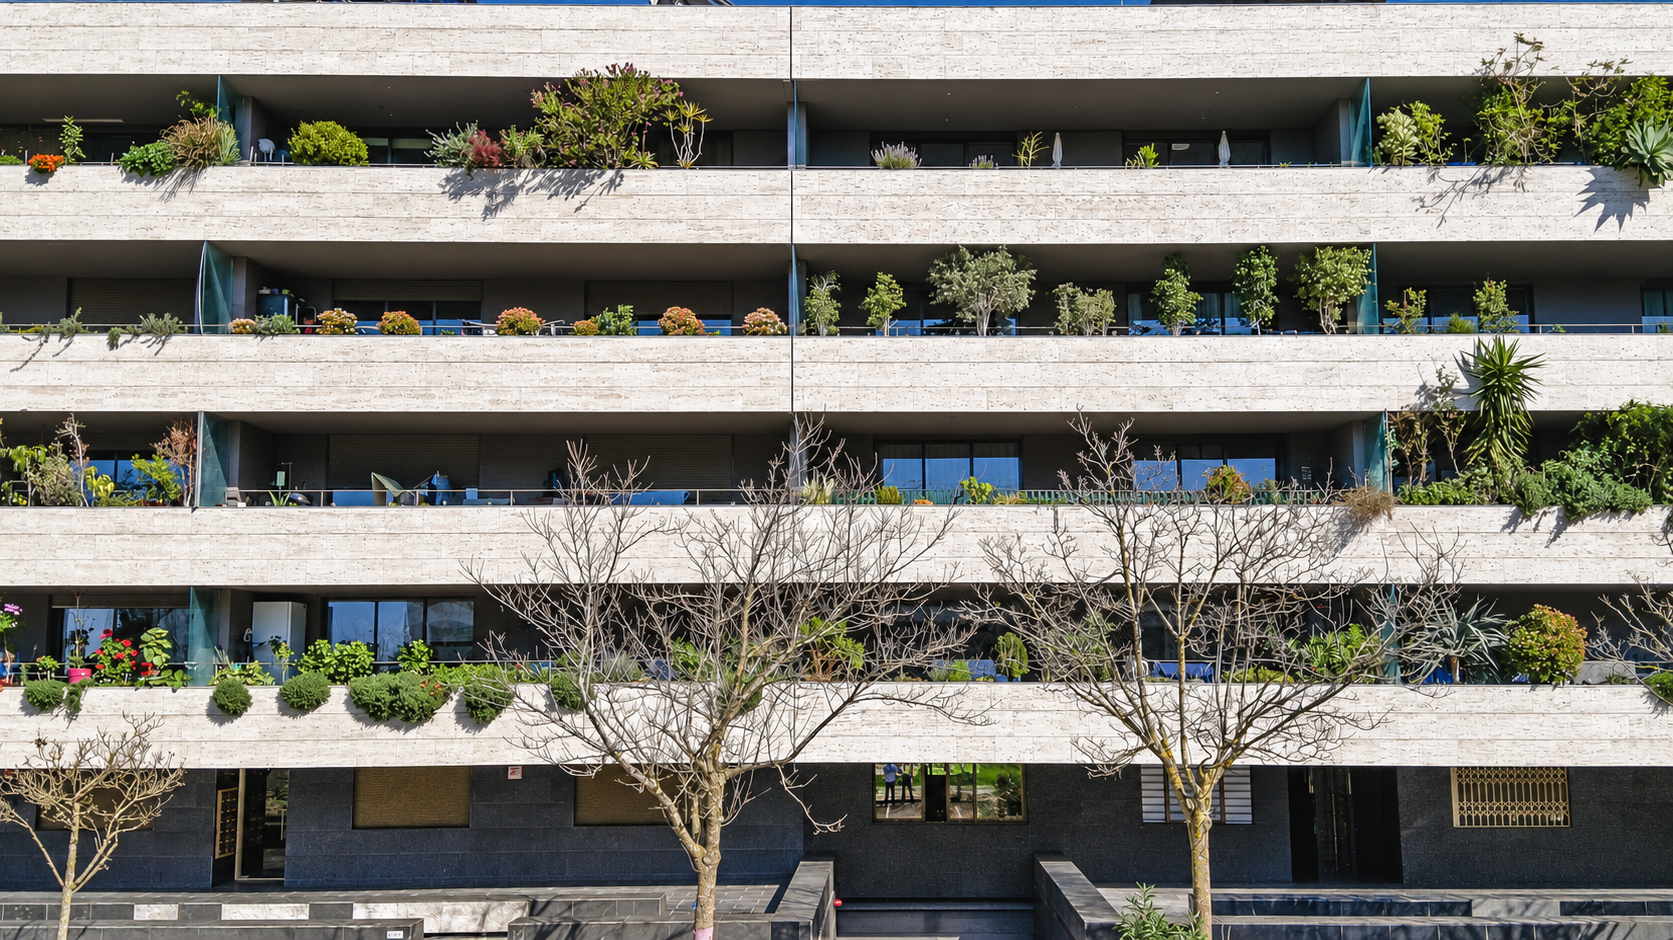
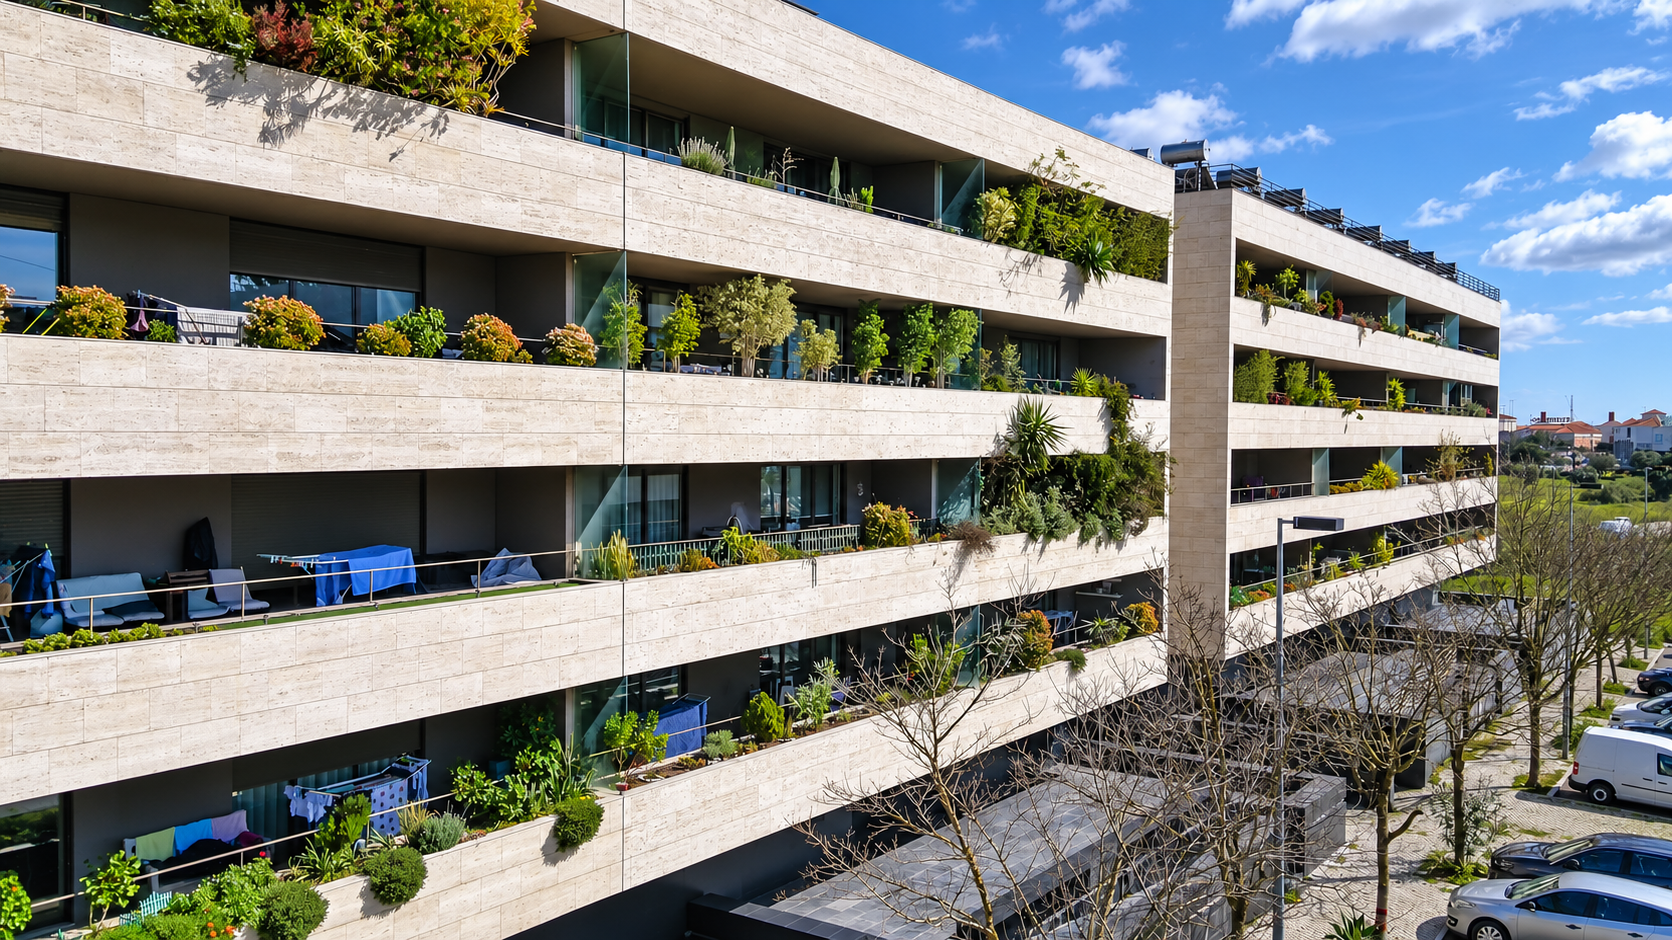
The continuous balconies are one of Torcata's most recognisable features. Protected by the floor slab above and directly connected to the interiors, they act as transitional spaces between the home and the landscape. Their depth allows room for planting and furniture, creating places to spend time rather than merely an external strip.
Over time, the way residents use these balconies has become part of the development's identity. The architecture provides a coherent framework; each family adds its own uses, rhythms and signs of occupation. The project is completed through this combination of performance, comfort and everyday life.