No. 08
October 2026
PORTFOLIO COLLECTION
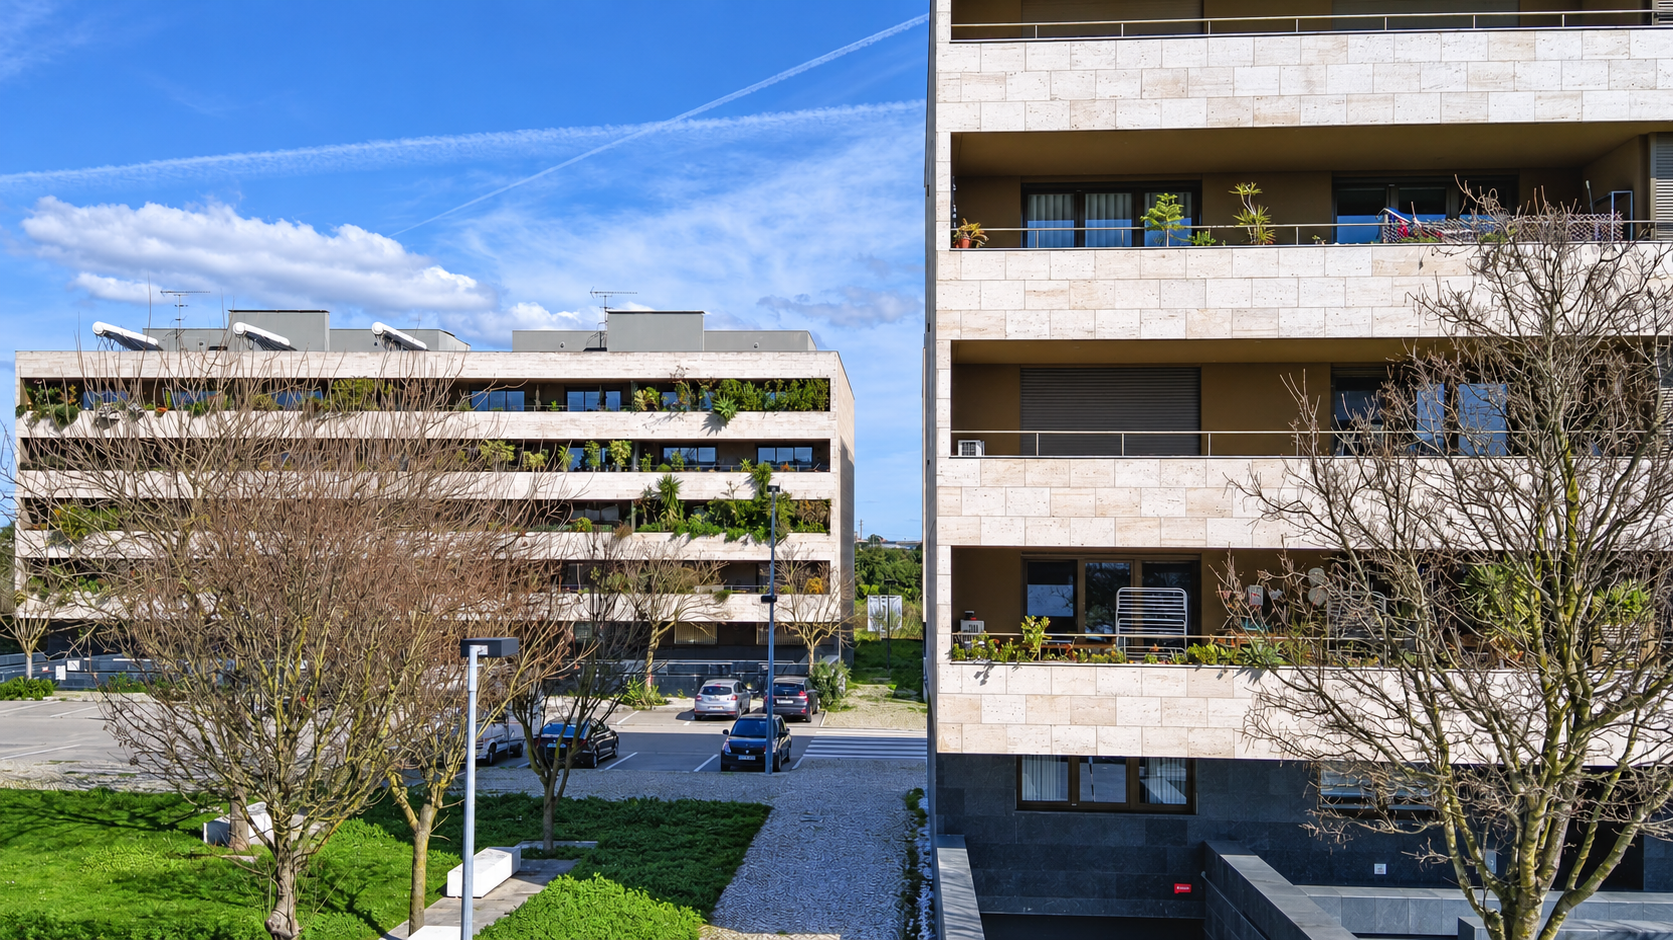
Torcata where greenery runs along the façade
A Bento & Matos project where continuous balconies, planting and linear volumes bring the home closer to the outdoors.
Ama Grupo Imobiliário®
Bento & Matos, Lda.
Torcata where greenery runs along the façade
A Bento & Matos project where continuous balconies, planting and linear volumes bring the home closer to the outdoors.
Editorial Note
Torcata is part of the Portfolio Collection of the Ama Grupo Imobiliário® brand, as a project by Bento & Matos, Lda. In this edition, we present the organisation of the development, the expression of its façades and the role of balconies and outdoor spaces in the everyday experience of its residents.
The publication explores the completed project from the scale of its volumes and layout to the relationship between home, balcony and planting. Its purpose is to reveal the decisions that give Torcata its identity and the way architecture continues to come alive through use.
MATTERS / Ama Grupo Imobiliário®
In this issue
01 · Article
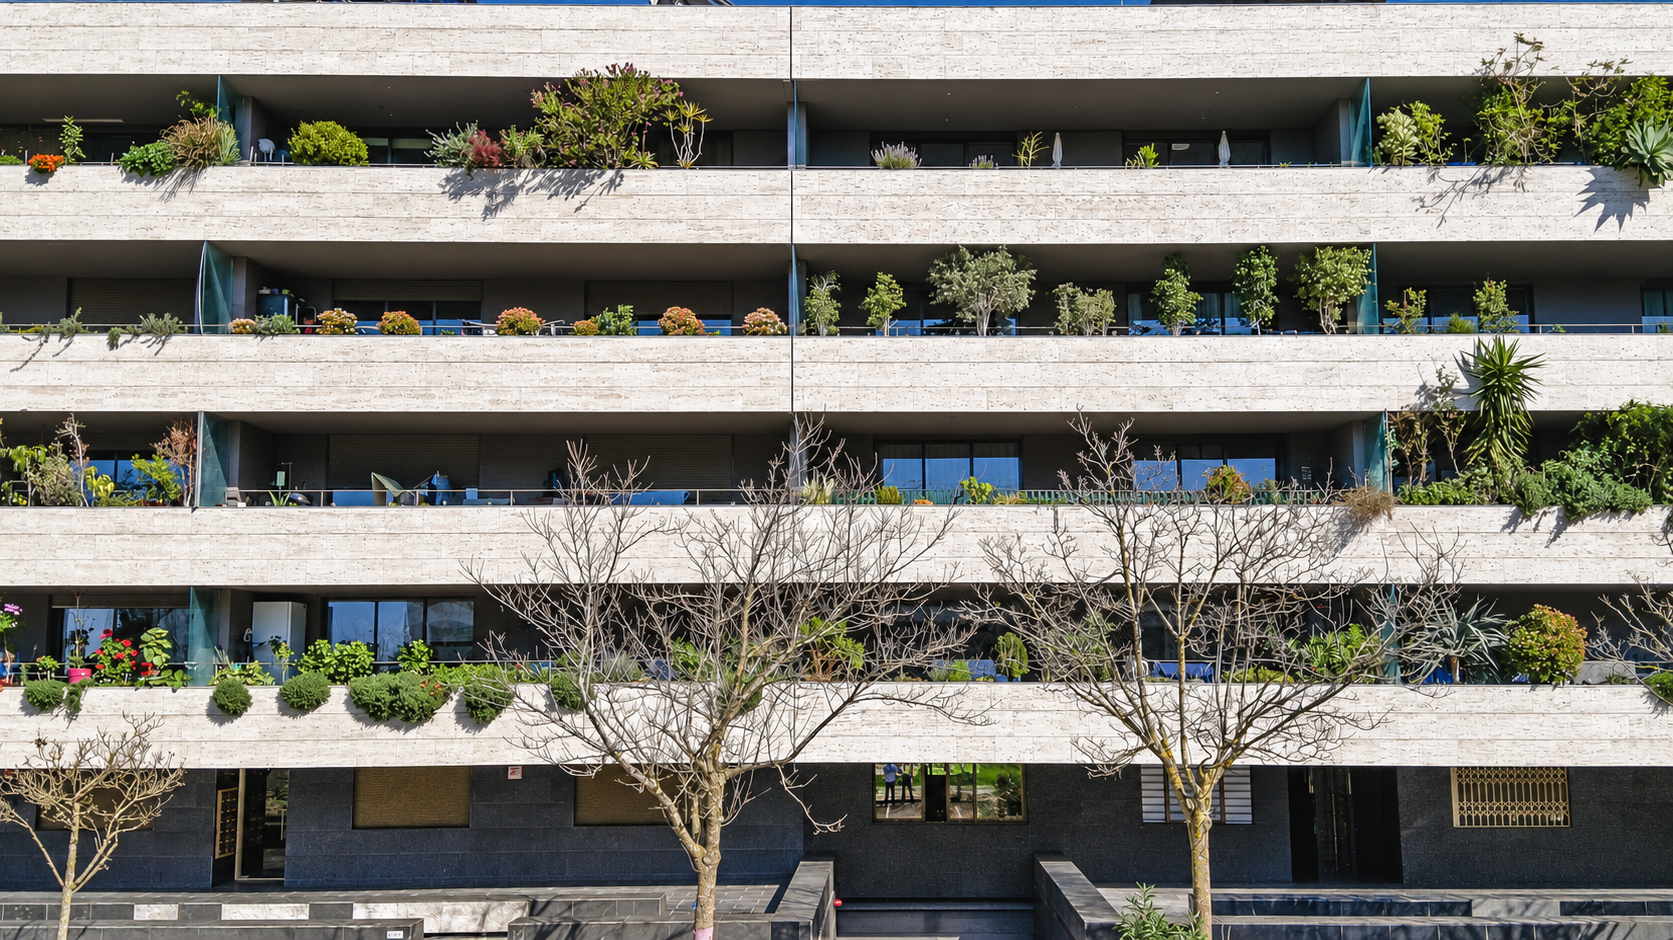
A façade brought to life by those who live there
The design by Angelino Gomes, João Fernandes and José Barra finds its identity in the relationship between refined volumes, continuous balconies and planting.
The Bento & Matos intervention at Torcata comprises five residential buildings and 50 three-bedroom apartments within a larger development in Afonsoeiro, Montijo. Completed in 2017, this part of the development turns a significant residential scale into a clear composition defined by linear volumes and façades open to the outdoors.
The architectural design is by Angelino Gomes, João Fernandes and José Barra. Continuous horizontal lines organise the buildings, with recessed openings and balconies extending along the main elevations. More enclosed end walls balance the openness of the façades and make each volume easier to read.
Stone, depth and shade
Natural stone cladding gives the façades continuity and permanence. Recessed openings add depth, partially protect the interiors from direct exposure and create shadows that change throughout the day. The north-east and south-west orientation strengthens this variation in light across the different elevations.
The architecture establishes a shared order while leaving room for everyday life. Plants, furniture and different ways of using the balconies introduce variety without erasing the unity of the design. The façade is not only the image of the completed building; it also records what residents have added over time.
A project that continues to gain identity
At Torcata, the relationship between design and use is particularly visible. Horizontal lines structure the development, stone brings it together and planting softens its scale. The result is a restrained architecture that remains recognisable even as each home begins to reveal the presence of those who live there.
02 · Article
The volumes and the space between buildings
In Afonsoeiro, close to Forum Montijo, the buildings connect with their setting through the spaces, routes and outdoor areas between them.
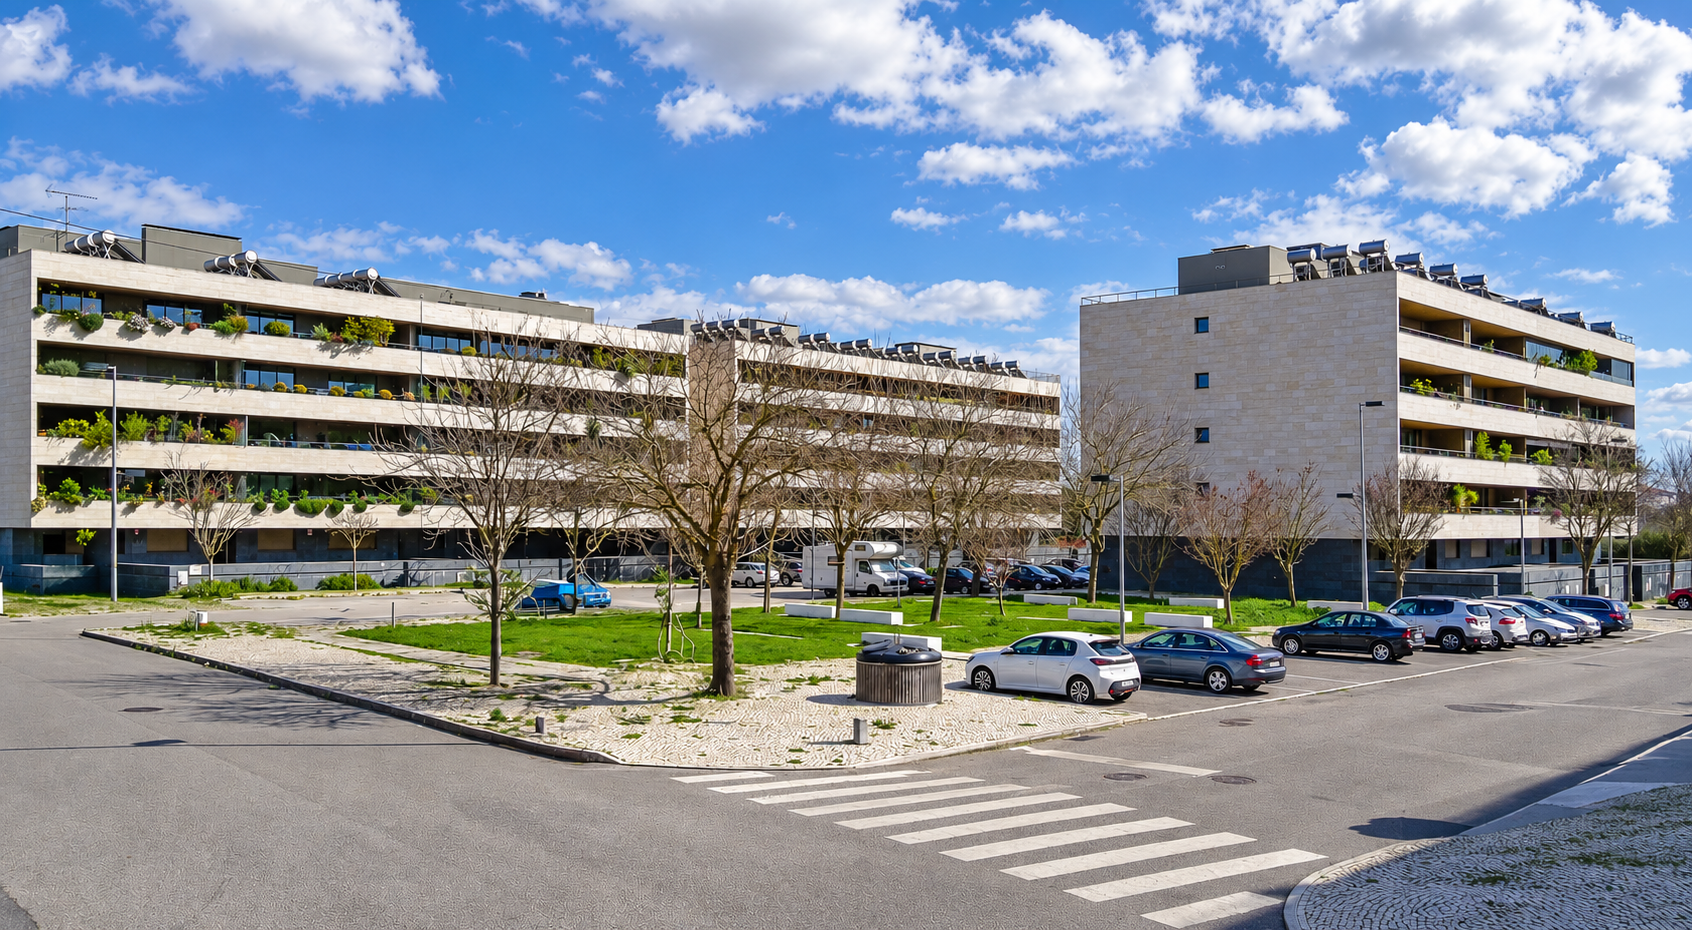
Torcata is located in Afonsoeiro, in an expanding area of Montijo close to Forum Montijo. The intervention constructed and promoted by Bento & Matos comprises five buildings and 50 three-bedroom apartments within a larger development. This distinction is essential to understanding the scale of the project and its relationship with the surrounding urban fabric.
The volumes do not form a continuous frontage. Streets, parking, pedestrian routes and green areas between the buildings organise access and create distance between the homes. The more open elevations face the outdoor spaces, while the compact end walls mark boundaries and frame the shared areas.
The space between buildings
The layout is shaped as much by the buildings as by the intervals between them. Trees, lawns, pavements and places to pause bring the scale of the architecture closer to the experience of people moving through it on foot. Parking is part of this organisation without removing the continuity of the routes or the presence of planted areas.
The surrounding area offers public transport, schools, healthcare, shops, supermarkets, green spaces and access to major roads and motorways. This proximity places Torcata within an everyday urban life that extends beyond the limits of each building.
Part of a larger development
The Bento & Matos project should be understood as part of a wider urban structure. The five buildings share a common architectural identity, but their quality also depends on their connection to the streets, gardens and remaining spaces of the development. The project gains continuity through this relationship between building and territory.
03 · Article
The balcony as an extension of the home
From the construction solutions to the equipment in each home, Torcata turns performance and functionality into everyday comfort.
The 50 apartments in the Bento & Matos intervention are all three-bedroom homes. Their organisation values natural light, functionality and a connection to the outdoors through balconies or terraces that extend the interiors and support different uses throughout the day.
The kitchens were delivered with A++ appliances, while the homes include air conditioning, electric shutters, built-in wardrobes and storage rooms. Lifts, parking, video entry systems and access for people with reduced mobility complete the response to everyday needs.
Comfort that begins with construction
The A+ energy rating results from several solutions working together. The building envelope includes thermal and acoustic insulation, window frames with thermal breaks and double glazing. Thermosiphon solar panels support hot-water production, complemented by a gas boiler.
Rather than a simple list of technical features, these choices help manage temperature, noise and energy use. They may be less visible from the outside, but they are decisive in the everyday experience of the home.
The balcony as a living space
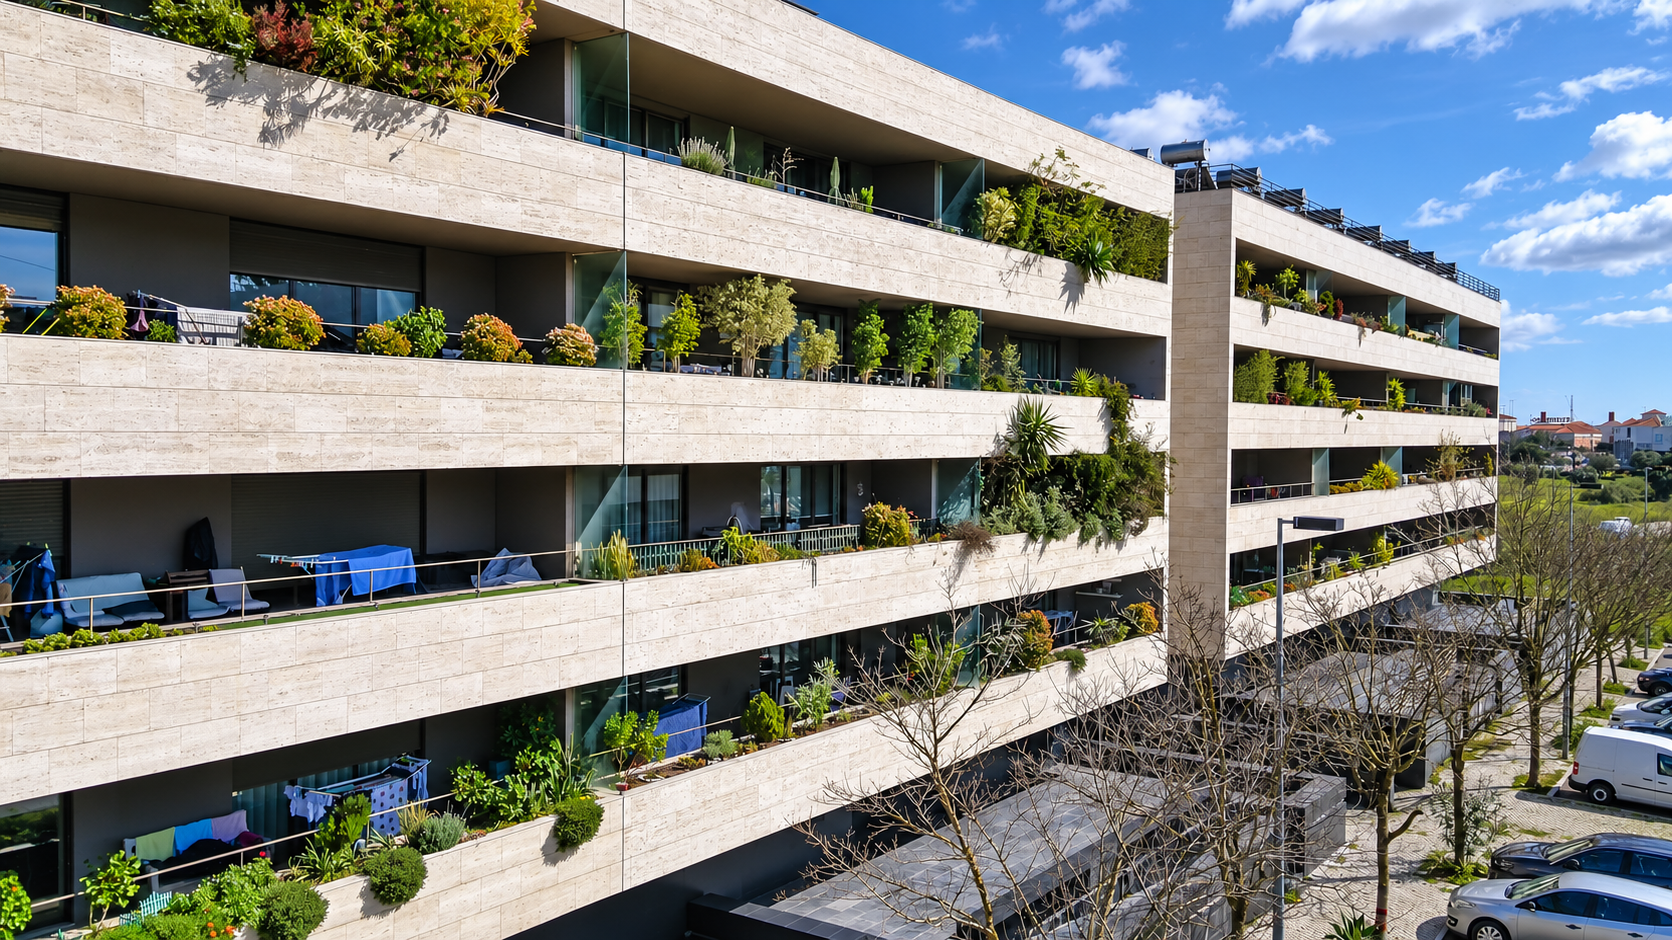
The continuous balconies are one of Torcata's most recognisable features. Protected by the floor slab above and directly connected to the interiors, they act as transitional spaces between the home and the landscape. Their depth allows room for planting and furniture, creating places to spend time rather than merely an external strip.
Over time, the way residents use these balconies has become part of the development's identity. The architecture provides a coherent framework; each family adds its own uses, rhythms and signs of occupation. The project is completed through this combination of performance, comfort and everyday life.