The volumes and the space between buildings
The Bento & Matos intervention forms part of a wider development, bringing together housing, streets, parking and green spaces.
In Afonsoeiro, close to Forum Montijo, the buildings connect with their setting through the spaces, routes and outdoor areas between them.
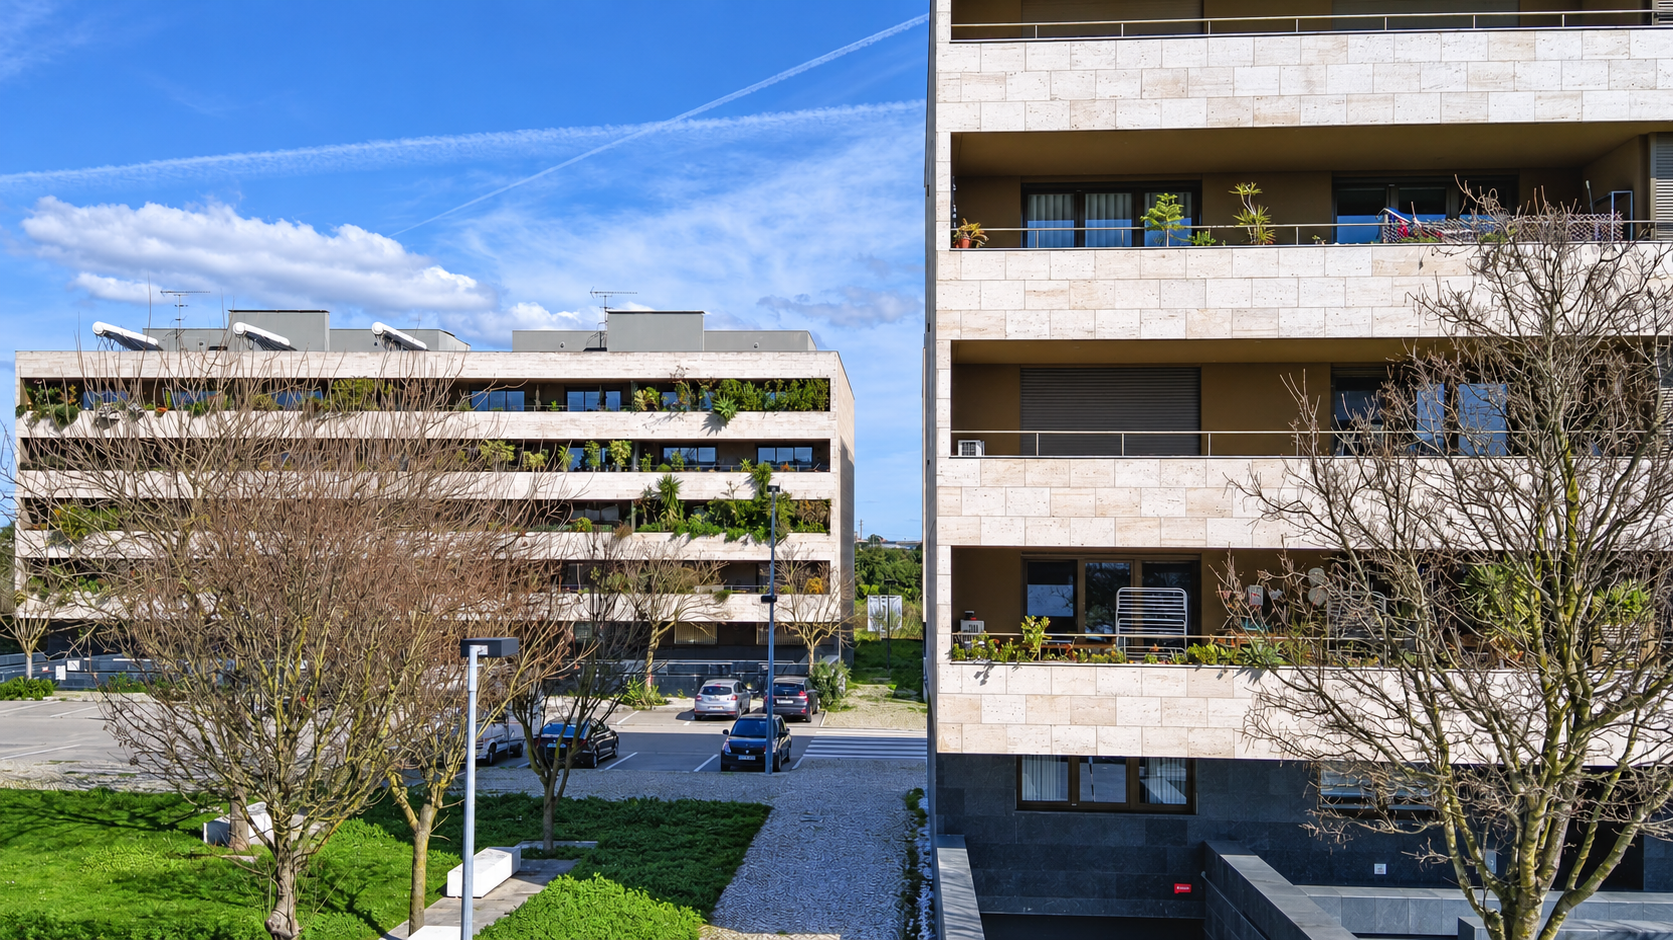
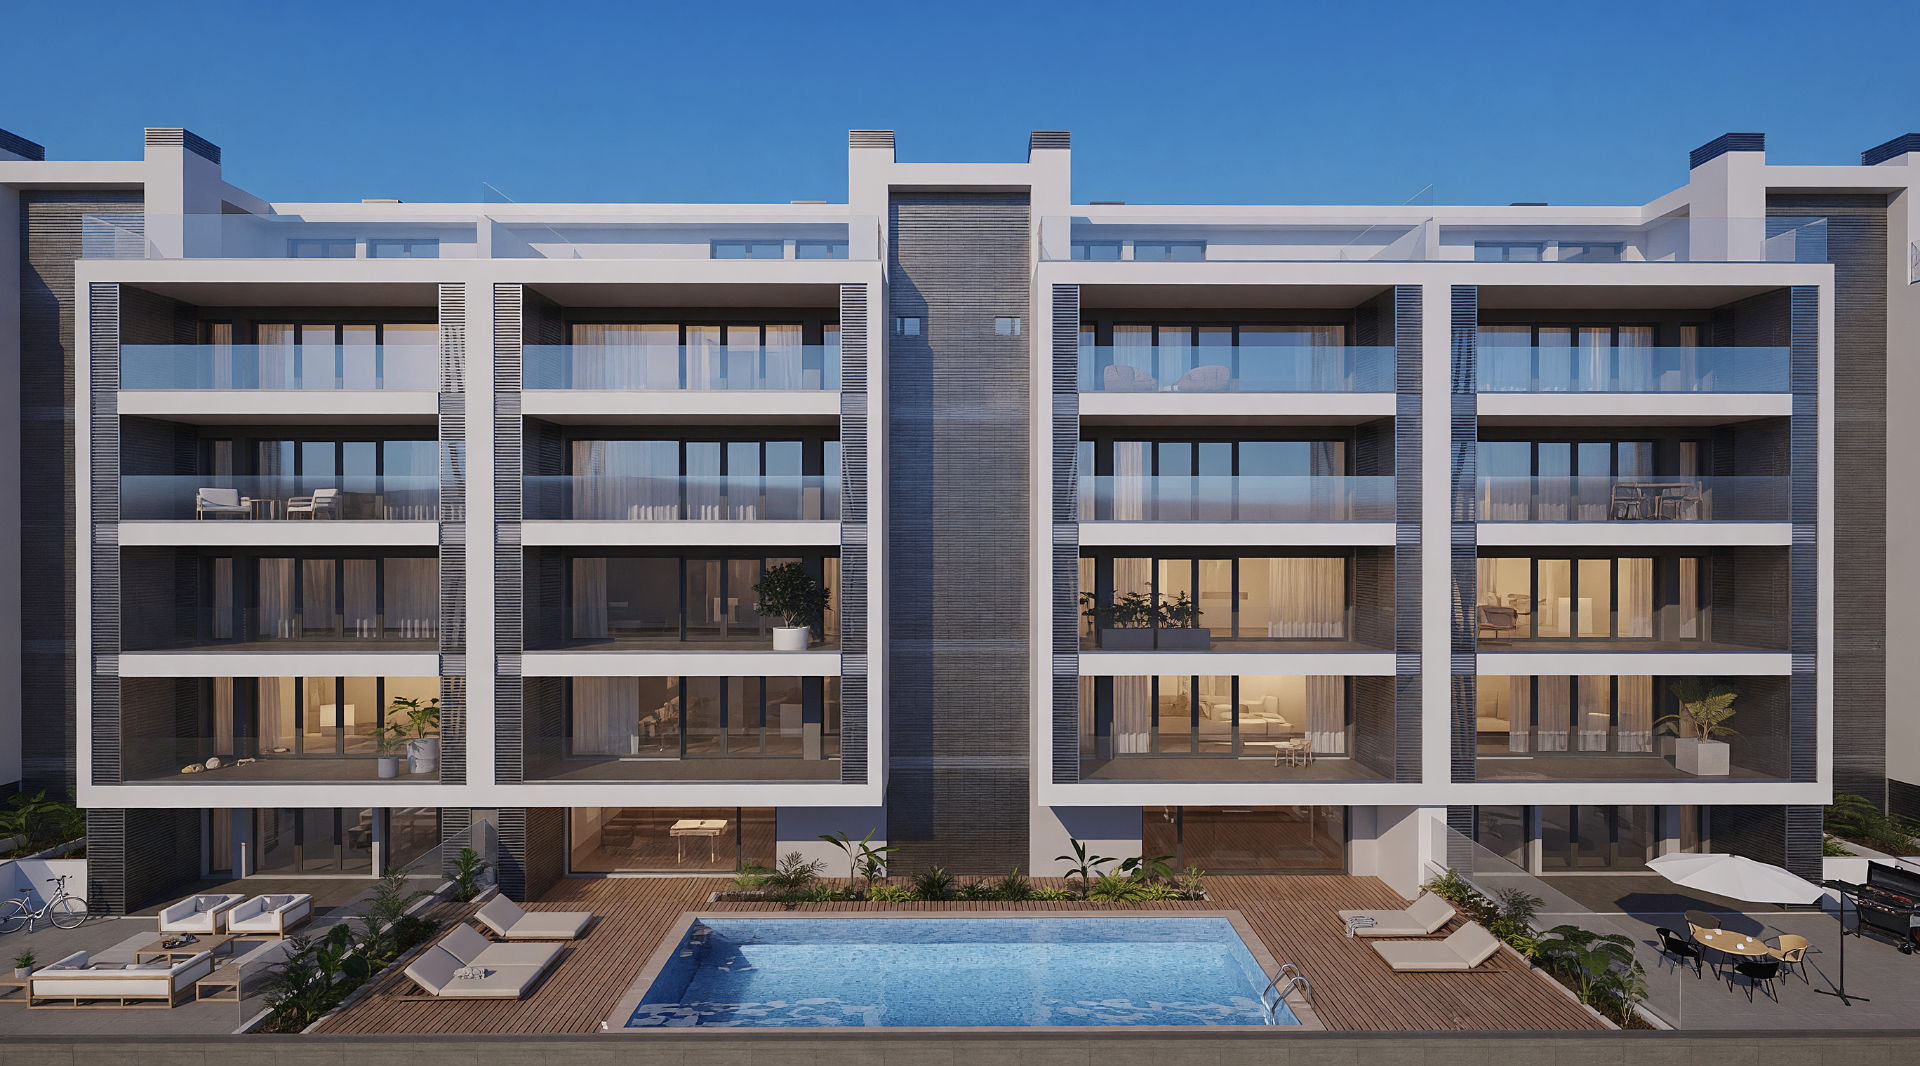
Torcata is located in Afonsoeiro, in an expanding area of Montijo close to Forum Montijo. The intervention constructed and promoted by Bento & Matos comprises five buildings and 50 three-bedroom apartments within a larger development. This distinction is essential to understanding the scale of the project and its relationship with the surrounding urban fabric.
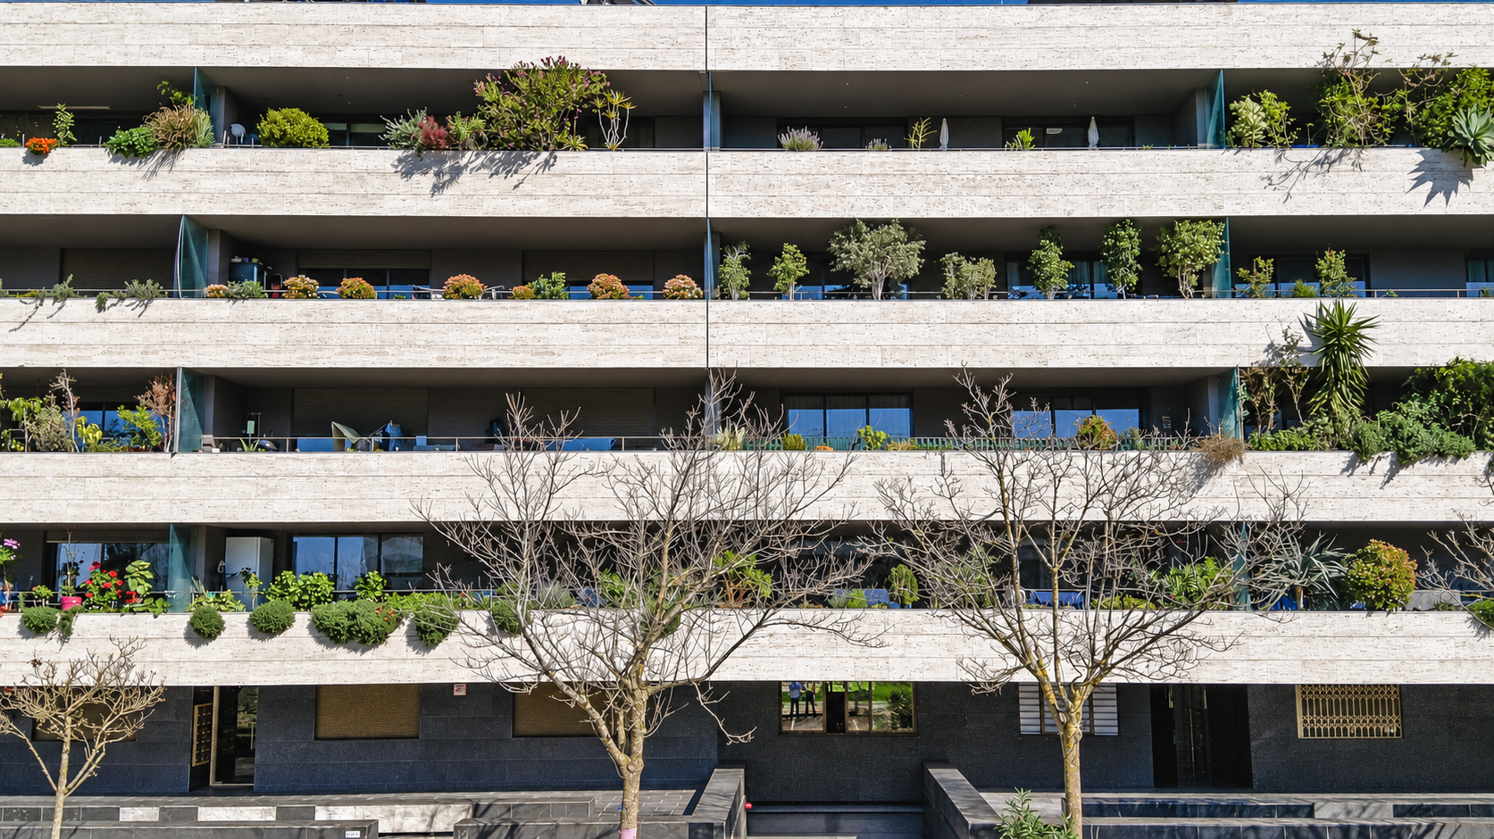
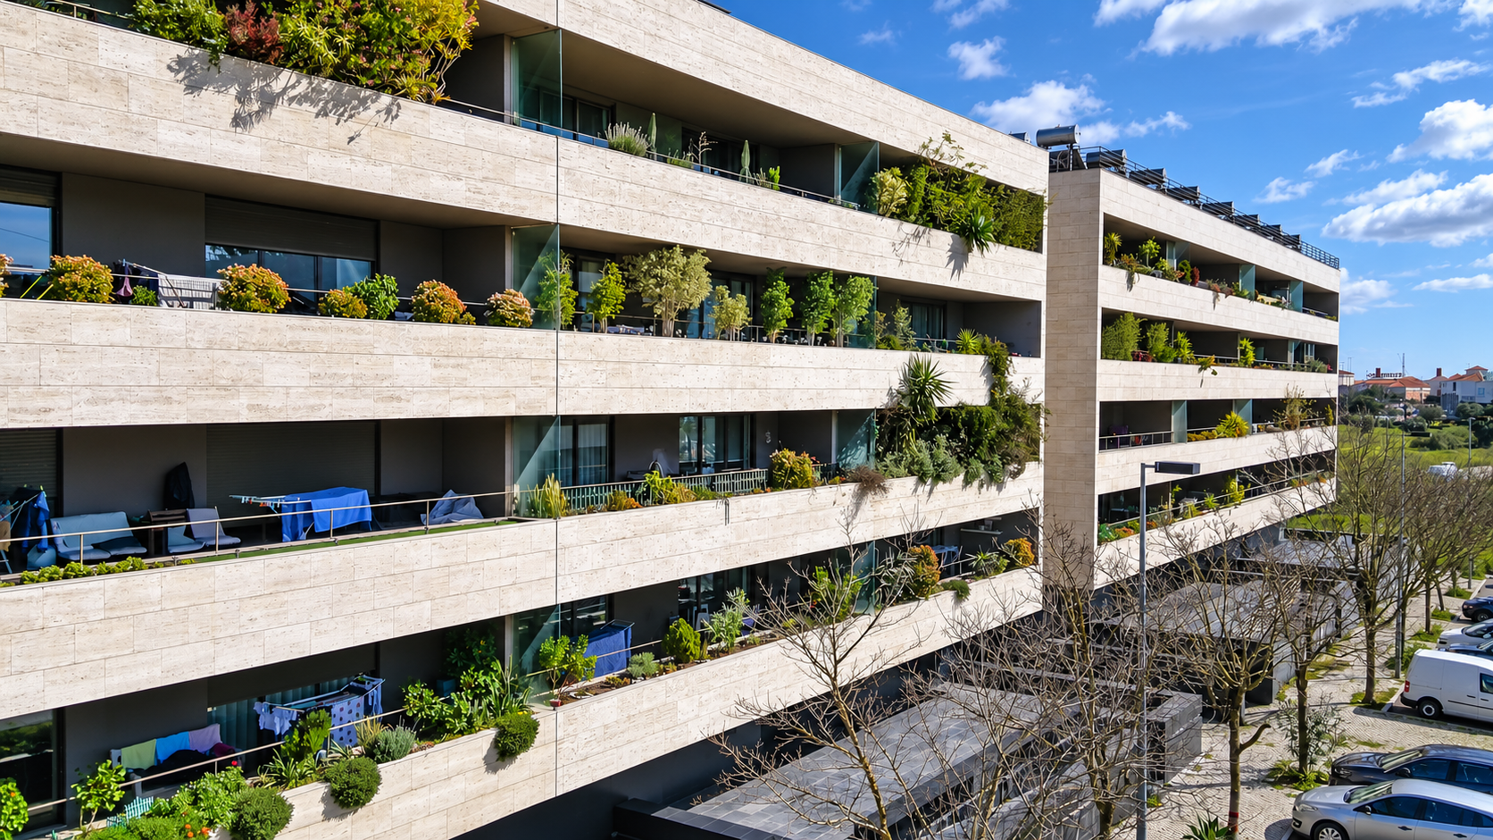
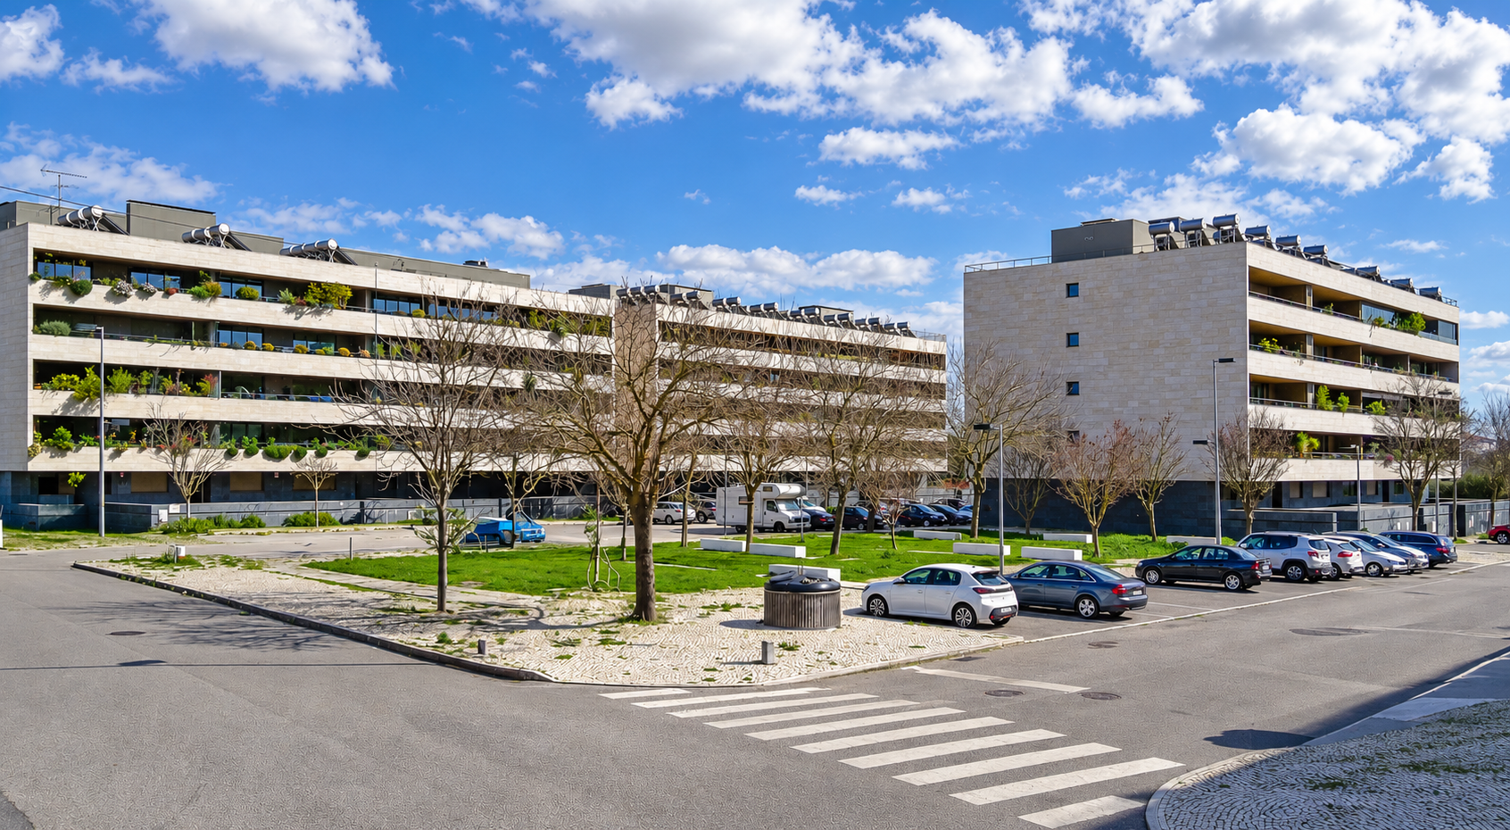
The volumes do not form a continuous frontage. Streets, parking, pedestrian routes and green areas between the buildings organise access and create distance between the homes. The more open elevations face the outdoor spaces, while the compact end walls mark boundaries and frame the shared areas.
The space between buildings
The layout is shaped as much by the buildings as by the intervals between them. Trees, lawns, pavements and places to pause bring the scale of the architecture closer to the experience of people moving through it on foot. Parking is part of this organisation without removing the continuity of the routes or the presence of planted areas.
The surrounding area offers public transport, schools, healthcare, shops, supermarkets, green spaces and access to major roads and motorways. This proximity places Torcata within an everyday urban life that extends beyond the limits of each building.
Part of a larger development
The Bento & Matos project should be understood as part of a wider urban structure. The five buildings share a common architectural identity, but their quality also depends on their connection to the streets, gardens and remaining spaces of the development. The project gains continuity through this relationship between building and territory.