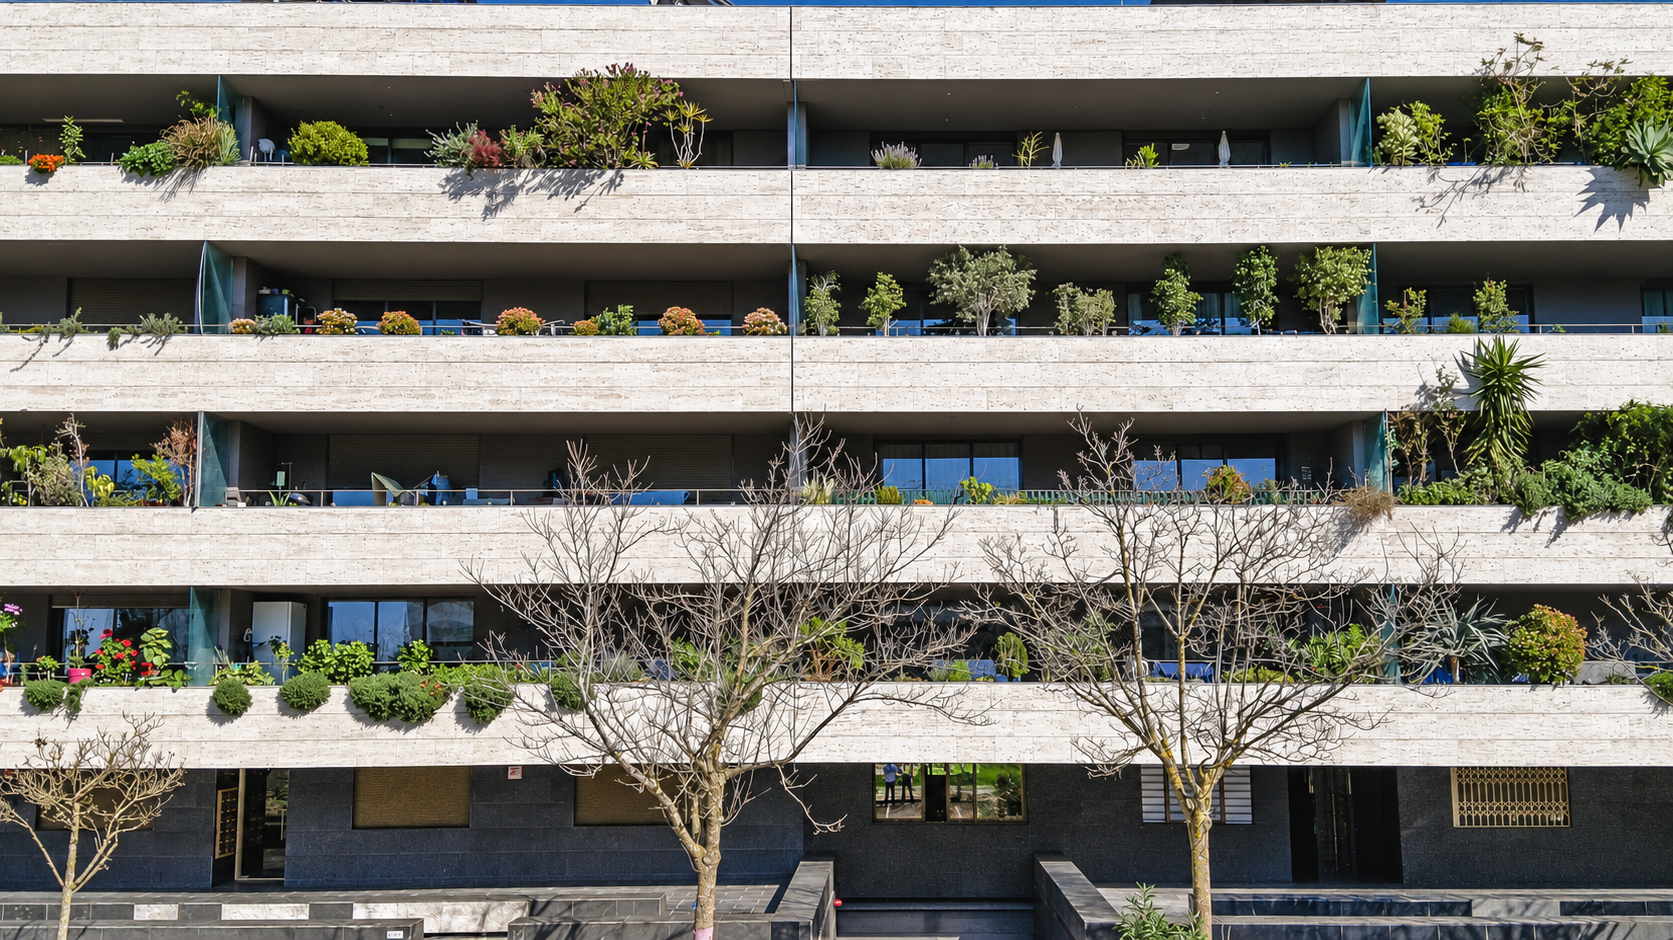
A façade brought to life by those who live there
Five buildings constructed by Bento & Matos reveal an architecture of horizontal lines, pale stone and lived-in balconies.
The design by Angelino Gomes, João Fernandes and José Barra finds its identity in the relationship between refined volumes, continuous balconies and planting.
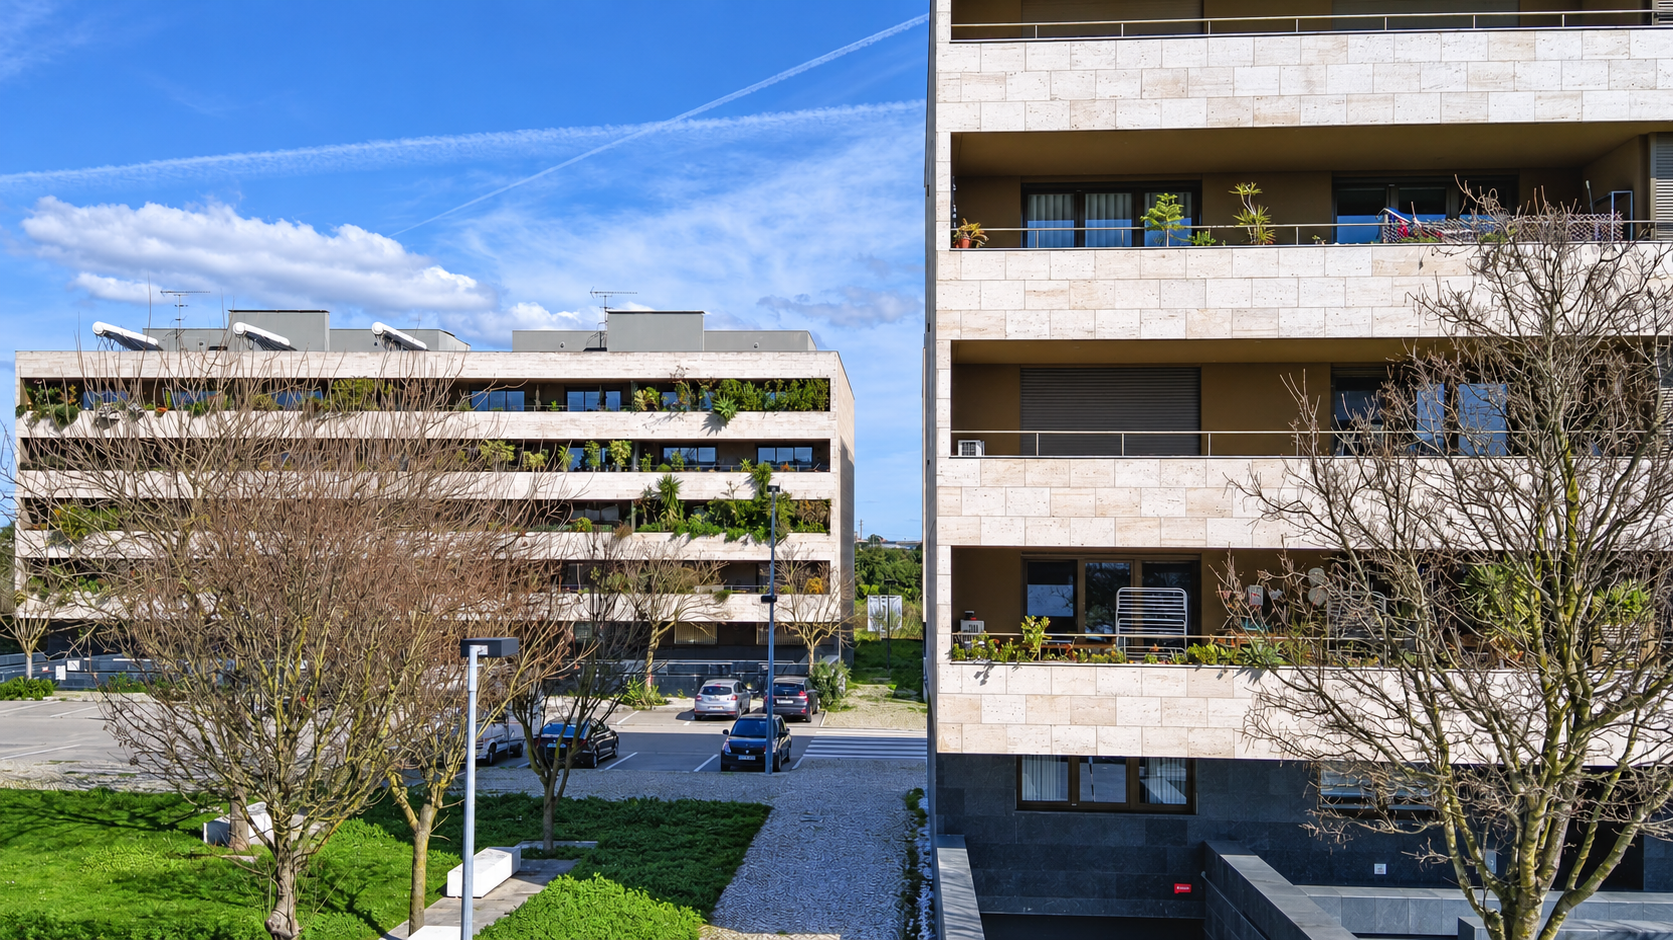
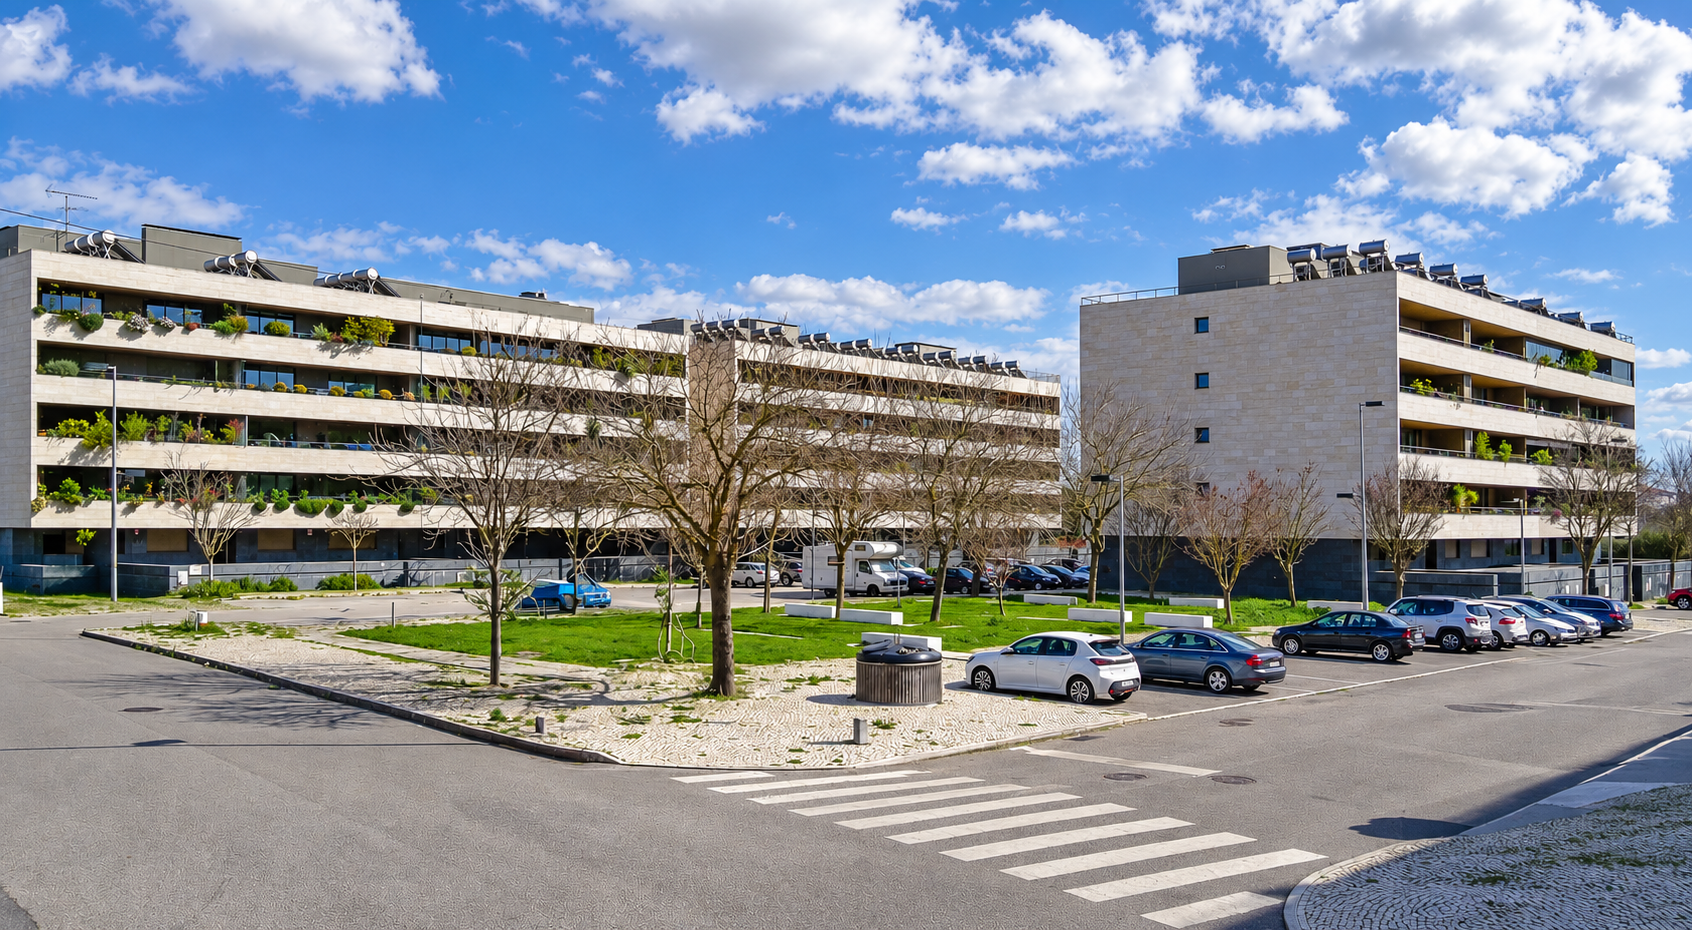
The Bento & Matos intervention at Torcata comprises five residential buildings and 50 three-bedroom apartments within a larger development in Afonsoeiro, Montijo. Completed in 2017, this part of the development turns a significant residential scale into a clear composition defined by linear volumes and façades open to the outdoors.
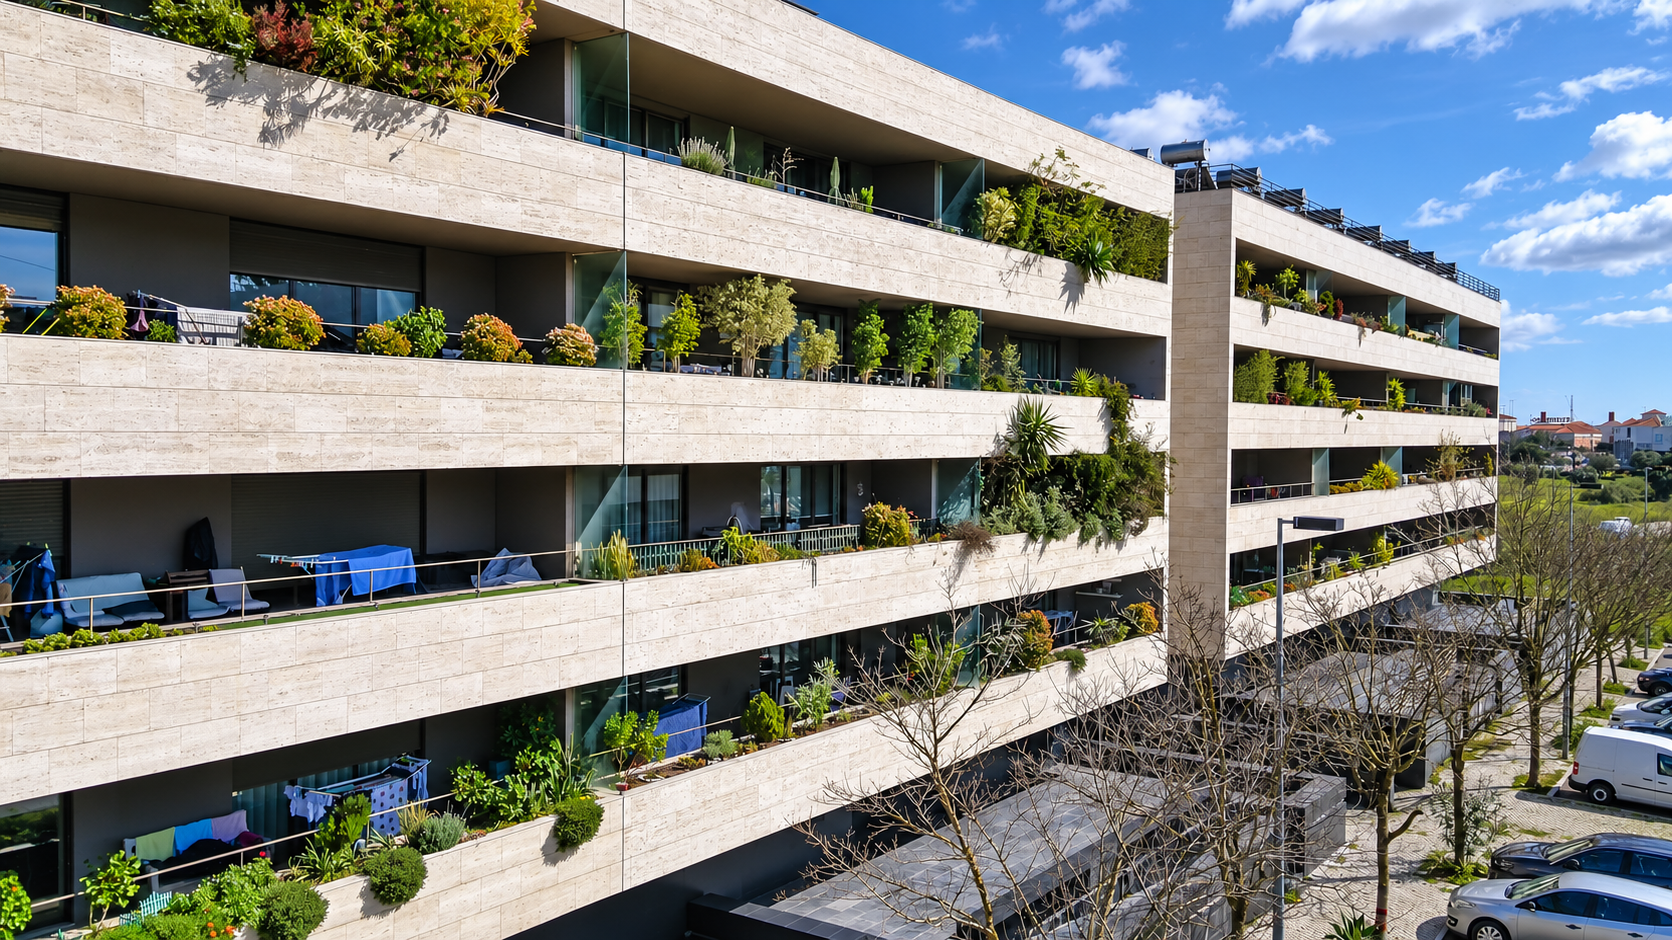
The architectural design is by Angelino Gomes, João Fernandes and José Barra. Continuous horizontal lines organise the buildings, with recessed openings and balconies extending along the main elevations. More enclosed end walls balance the openness of the façades and make each volume easier to read.
Stone, depth and shade
Natural stone cladding gives the façades continuity and permanence. Recessed openings add depth, partially protect the interiors from direct exposure and create shadows that change throughout the day. The north-east and south-west orientation strengthens this variation in light across the different elevations.
The architecture establishes a shared order while leaving room for everyday life. Plants, furniture and different ways of using the balconies introduce variety without erasing the unity of the design. The façade is not only the image of the completed building; it also records what residents have added over time.
A project that continues to gain identity
At Torcata, the relationship between design and use is particularly visible. Horizontal lines structure the development, stone brings it together and planting softens its scale. The result is a restrained architecture that remains recognisable even as each home begins to reveal the presence of those who live there.