No. 07
October 2026
Garça Real, room to live
In Montijo, life extends beyond the home into shared spaces, with Lisbon close by.
Ama Grupo Imobiliário®
Bento & Matos, Lda.
Garça Real, room to live
In Montijo, life extends beyond the home into shared spaces, with Lisbon close by.
Editorial Note
Garça Real is a development by Bento & Matos in Montijo. In this issue of MATTERS, we present its location, the arrangement of its eight buildings and the T2, T3 and T3 Duplex homes. From the connection to Lisbon to the pools, gym and outdoor spaces, we move between the city, shared areas and each apartment. The following pages introduce the project and help you explore the features that matter most to you.
MATTERS / Ama Grupo Imobiliário®
In this issue
01 · Article
What does it mean to live in Montijo without losing the connection to Lisbon?
The relationship between Montijo and Lisbon is only one aspect of location. Services, routes and neighbourhood life also shape everyday routines.
Montijo and Lisbon
Garça Real is located in Montijo, in a setting that brings together local city life and journeys to Lisbon. For those who work or study on both sides of the river, choosing a home is about both the daily route and what is available close to home.
The A33, the Vasco da Gama Bridge and transport links to Lisbon form part of that connection. As with any metropolitan journey, travel times vary with traffic and the time of day. It is worth trying the route you expect to use most often.
Life close to home
Montijo also supports a rhythm of its own. Schools, shops, supermarkets, pharmacies and Alegro Montijo are in the surrounding area. Having these services nearby helps with everyday tasks without every journey having to lead to Lisbon.
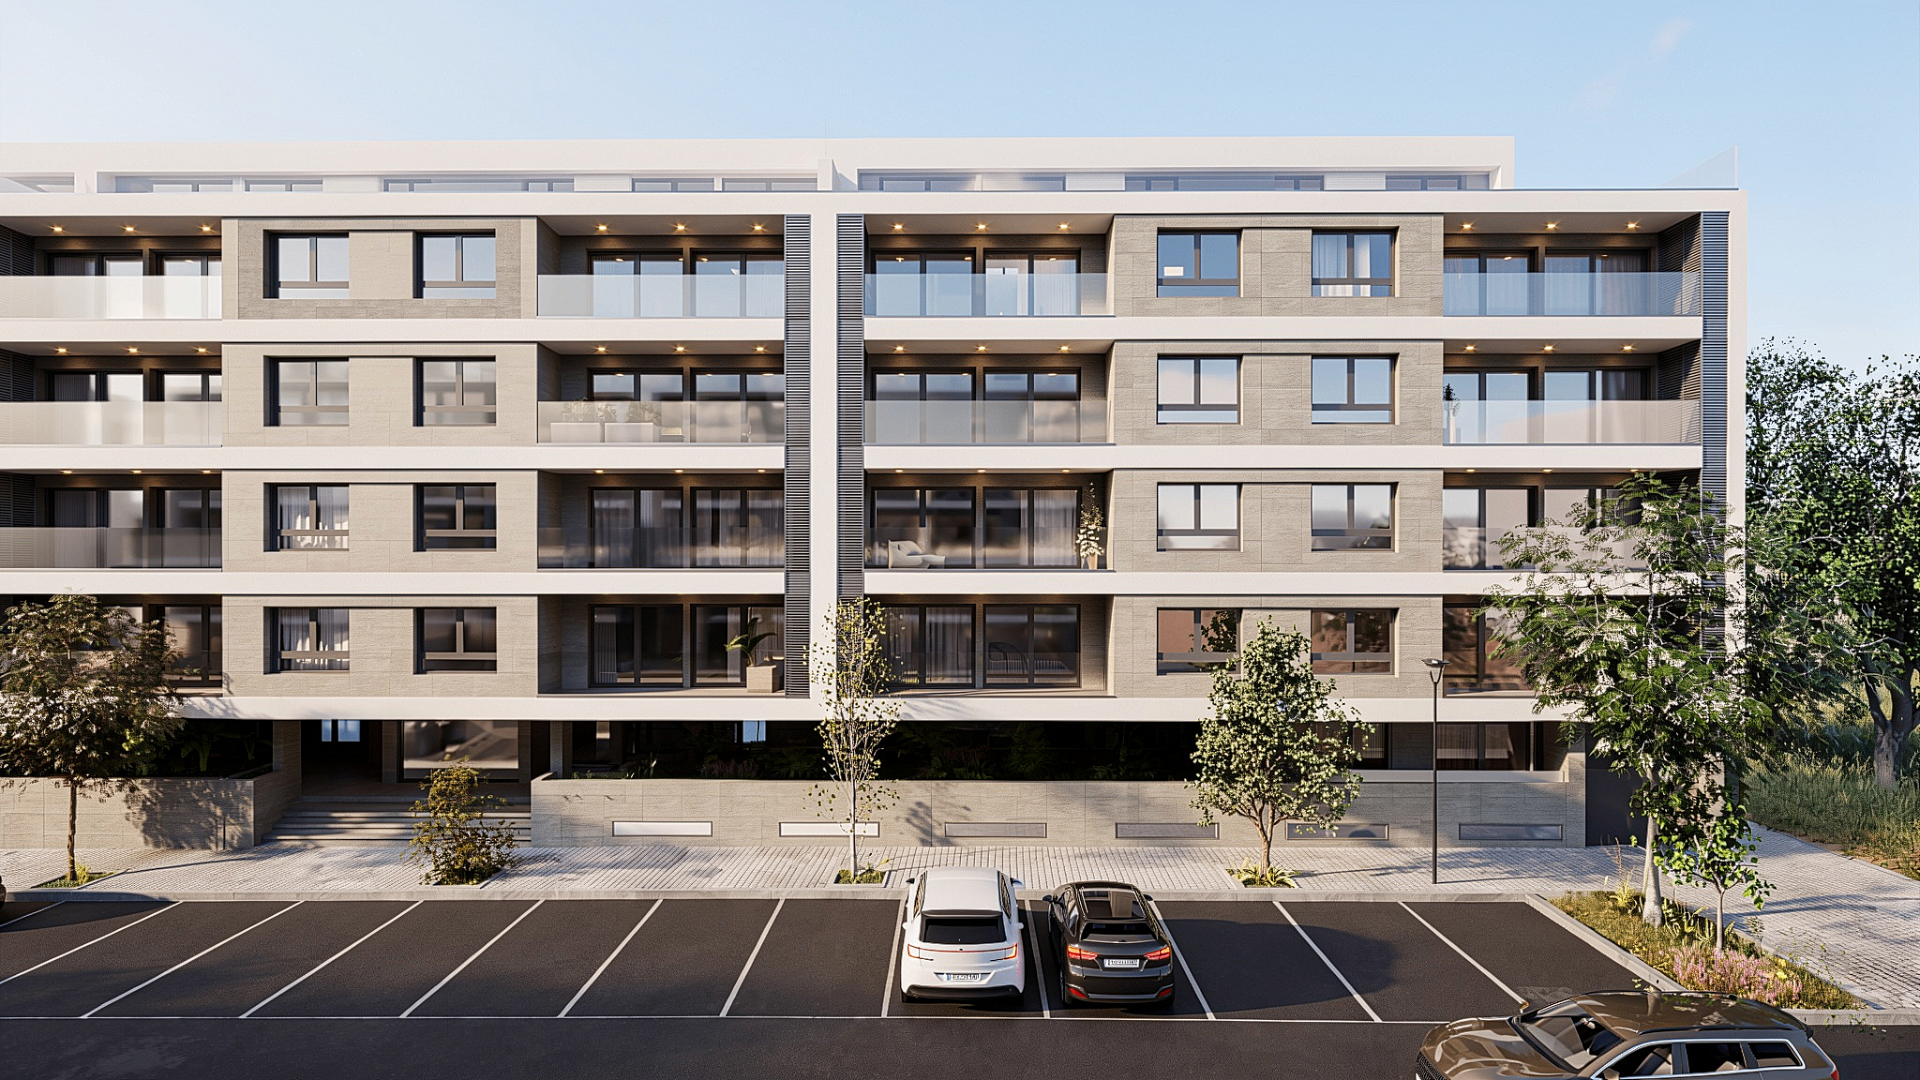
At Garça Real, this connection with the city continues at the doorstep: the apartments are arranged across eight buildings with shared spaces for residents. The location means more than access to the capital. It offers the chance to make a home in Montijo, with Lisbon within reach when needed.
02 · Article
When 90 homes share more than an address
The scale of Garça Real is defined by the relationship between eight buildings, 90 apartments and spaces intended for shared use.
A place designed for living
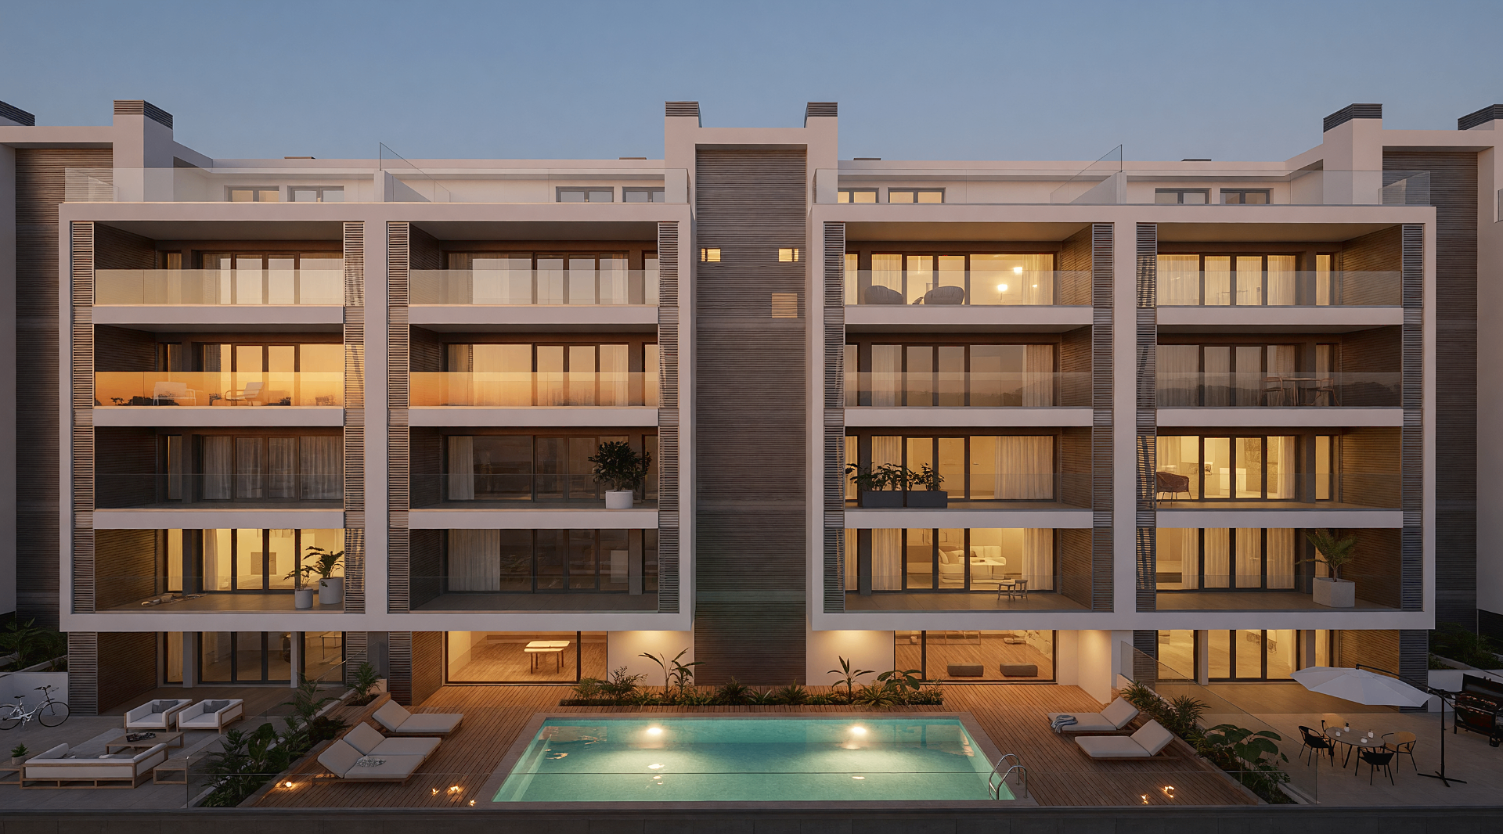
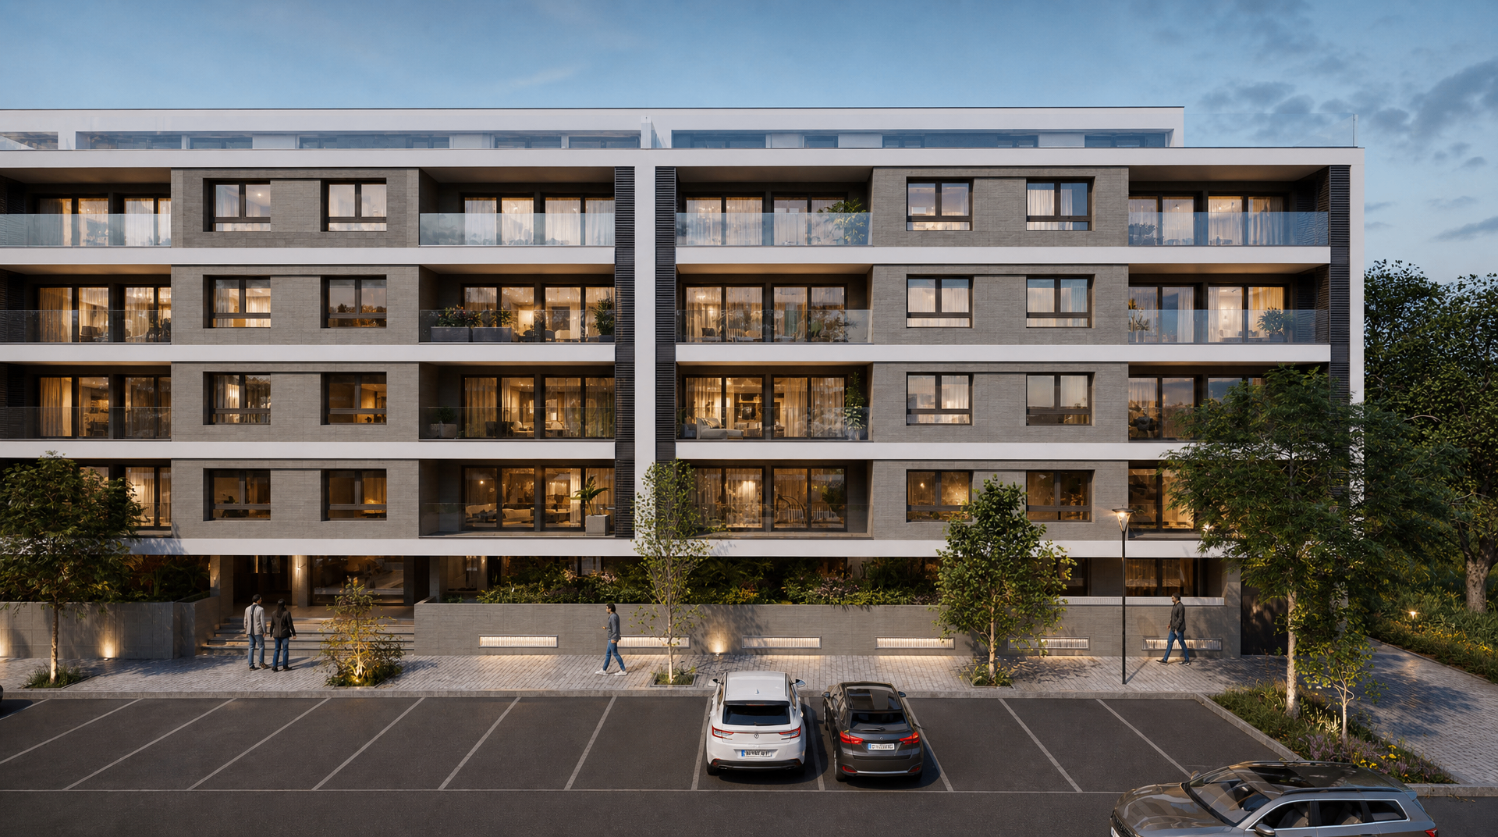
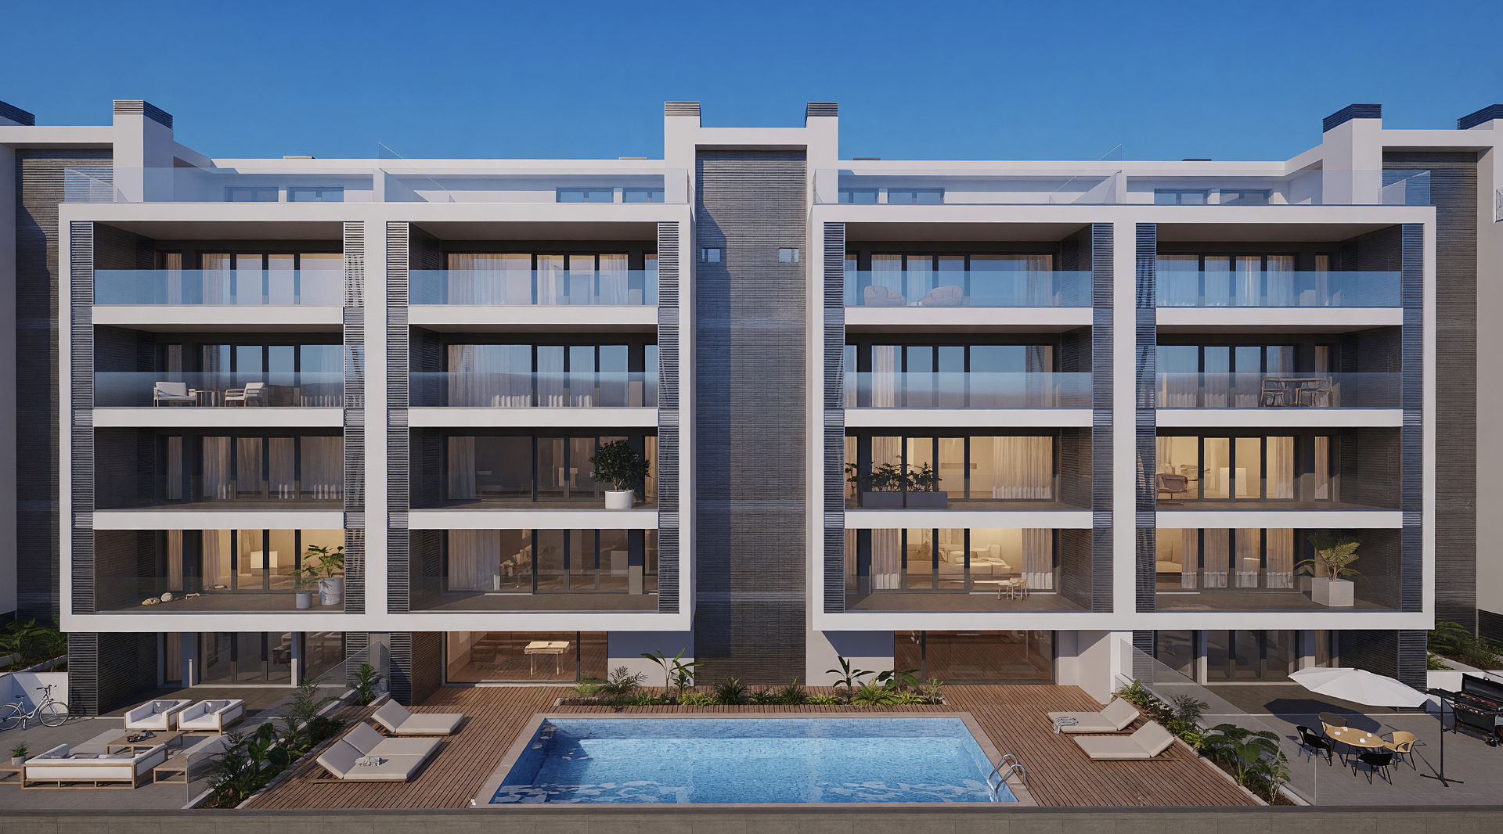
Developed by Bento & Matos, Garça Real brings together 90 apartments across eight buildings. The layout combines the privacy of each home with spaces residents can share.
The journey from the street through the building entrances to each apartment is part of everyday life. At this scale, clear routes and the relationship between the buildings help make the development easier to live in.
Shared spaces
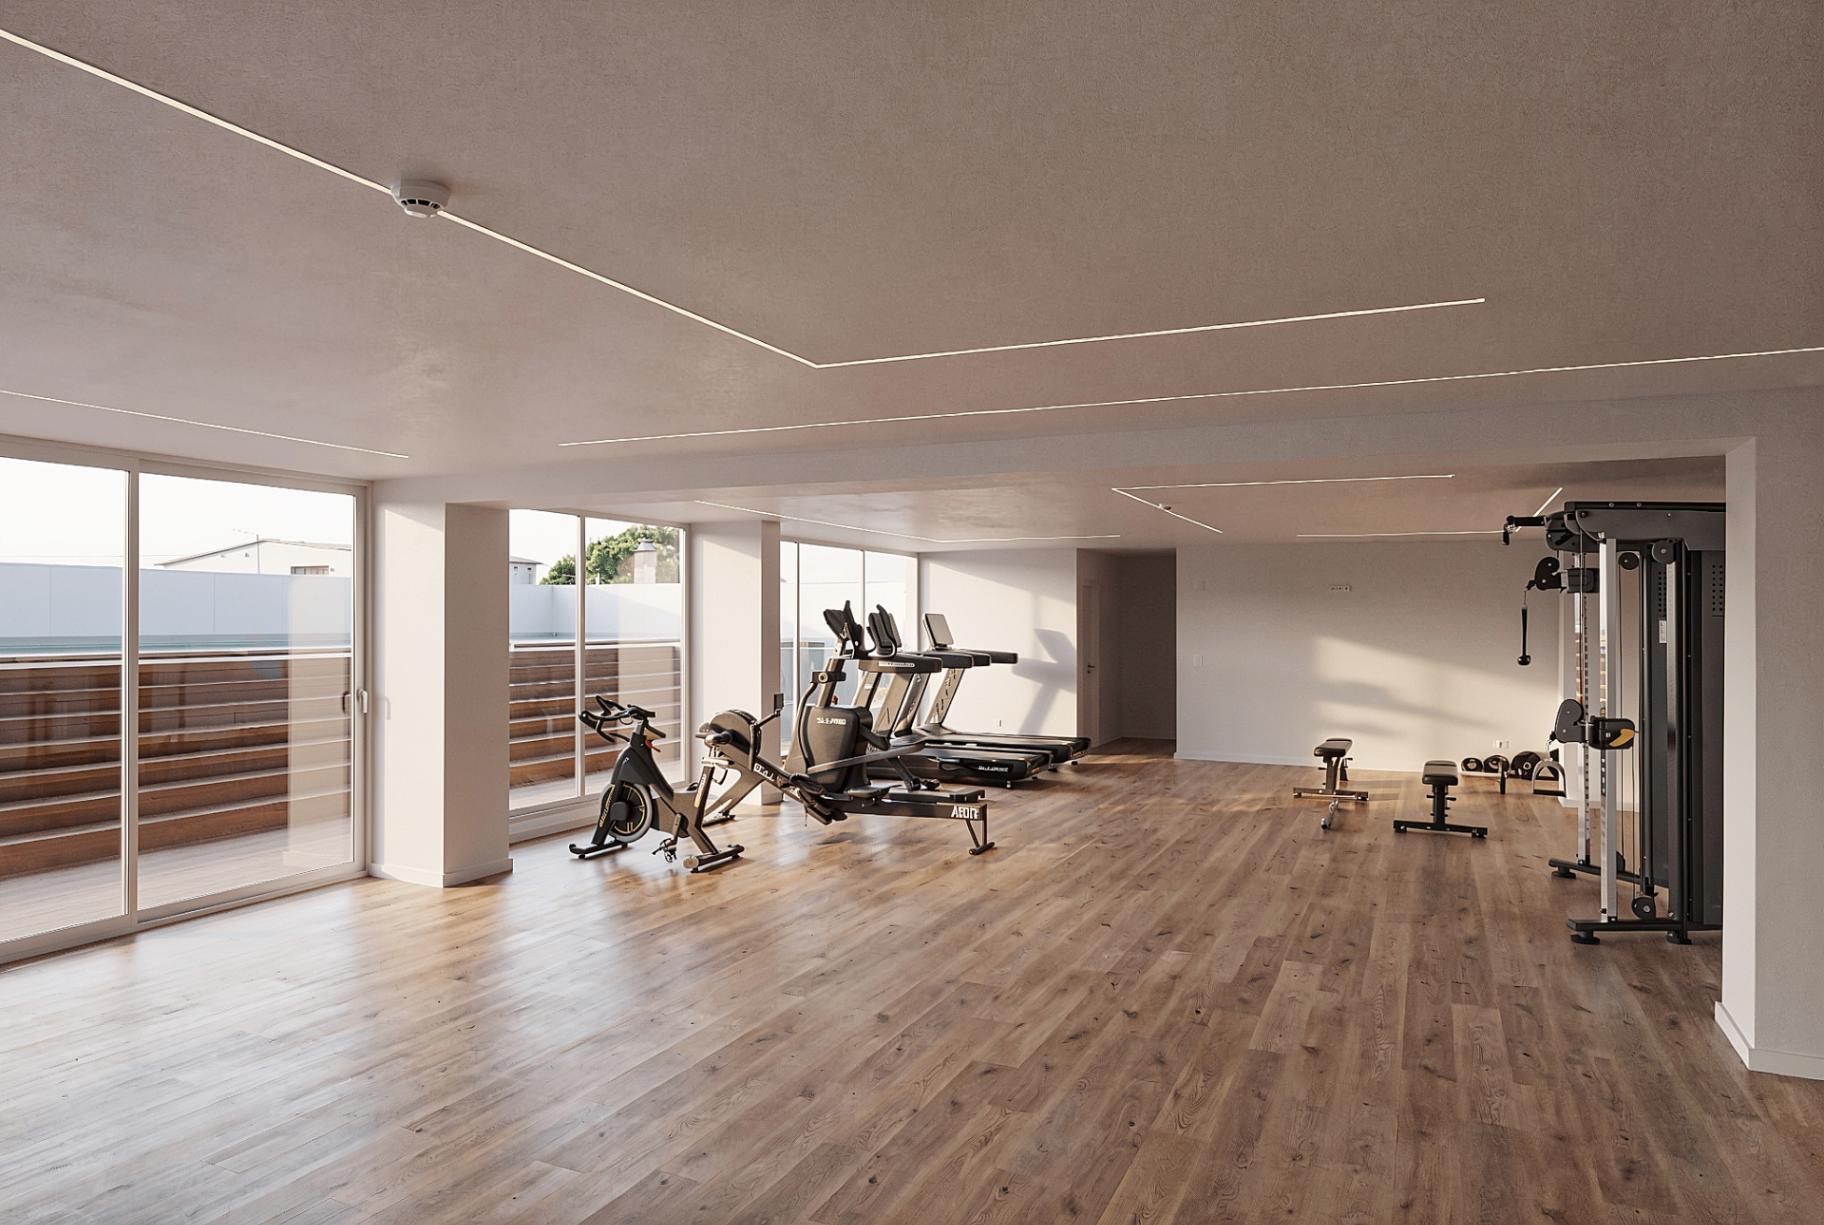
The outdoor pools provide a place to meet on warm days. The gym and common room add other possibilities to life within the development, whether for exercise or time together. These spaces extend the home without taking away the independence of each apartment.
Private parking is integrated into the development. The garage is designed to accommodate electric vehicles, while photovoltaic panels are planned for the common areas. These choices respond to current needs in mobility and energy use.
Garça Real therefore offers different scales of living: time at home, encounters in shared spaces and a connection with Montijo. Together, they give the development its character.
03 · Article
Between indoors and outdoors, how does the experience of living change?
The experience of a home depends less on the layout label than on the relationship between rooms, circulation, light and outdoor space.
Homes with room for different lives
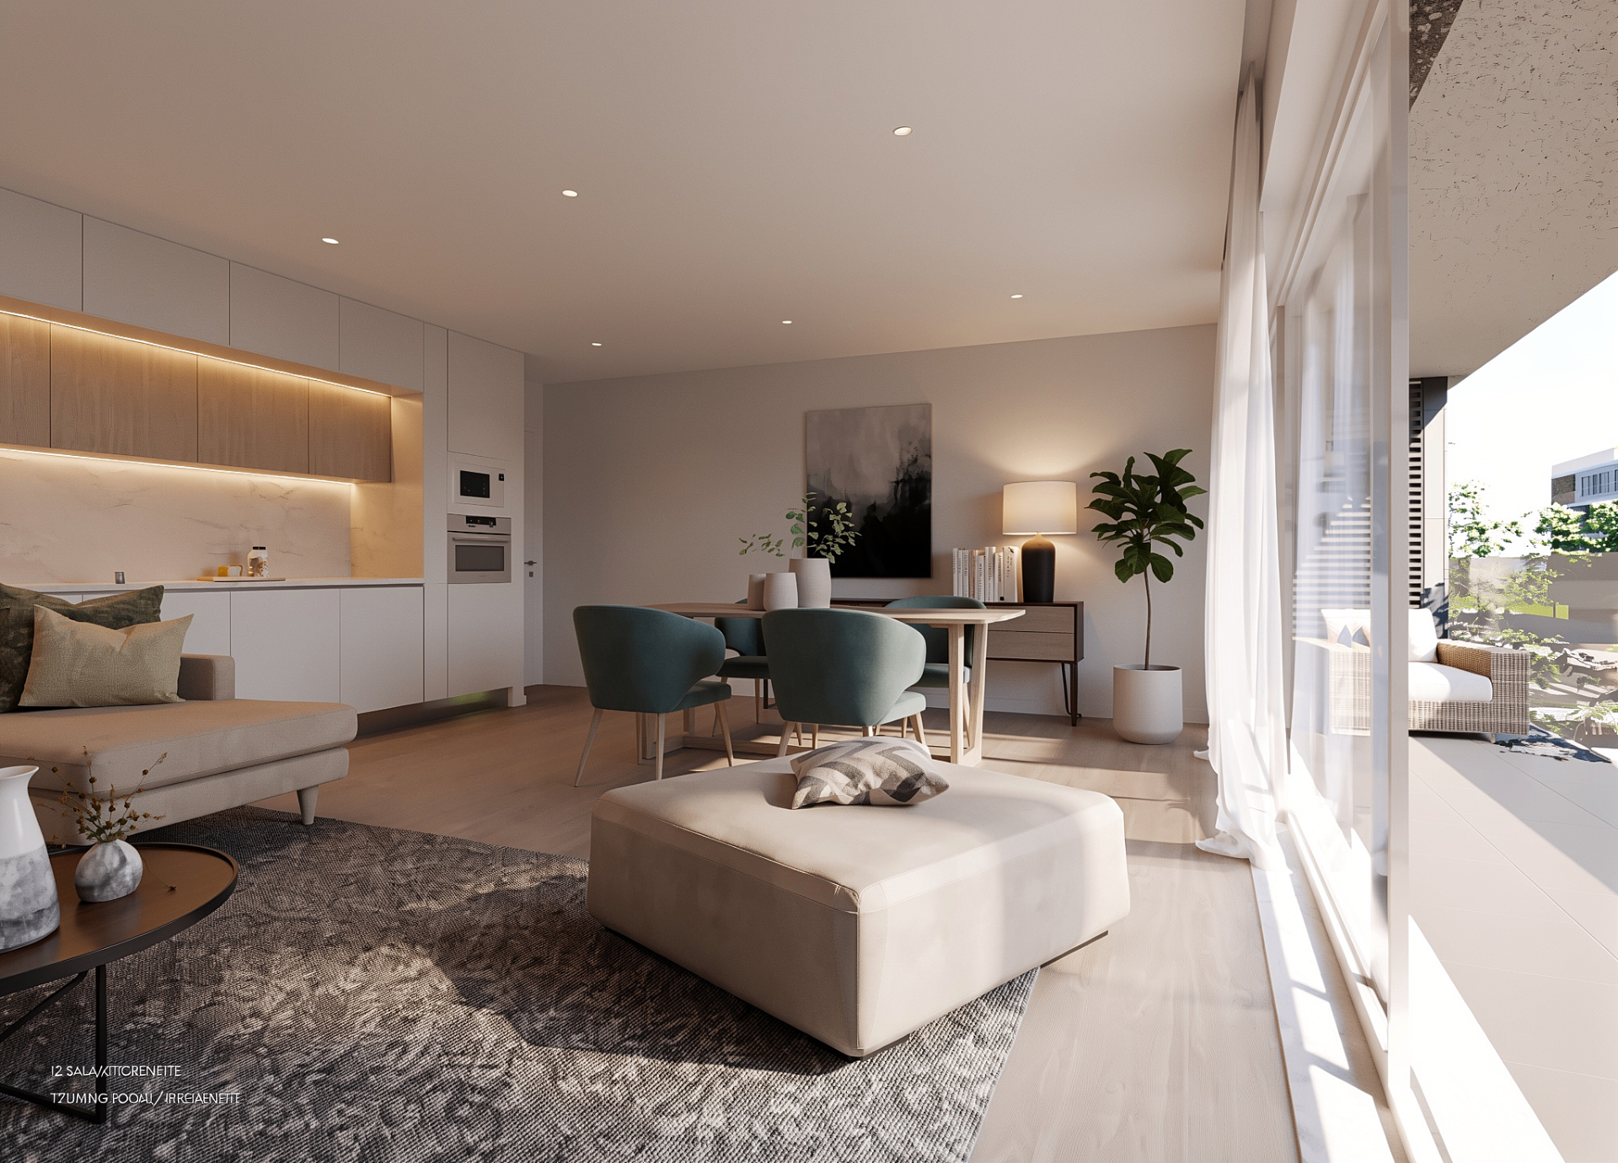
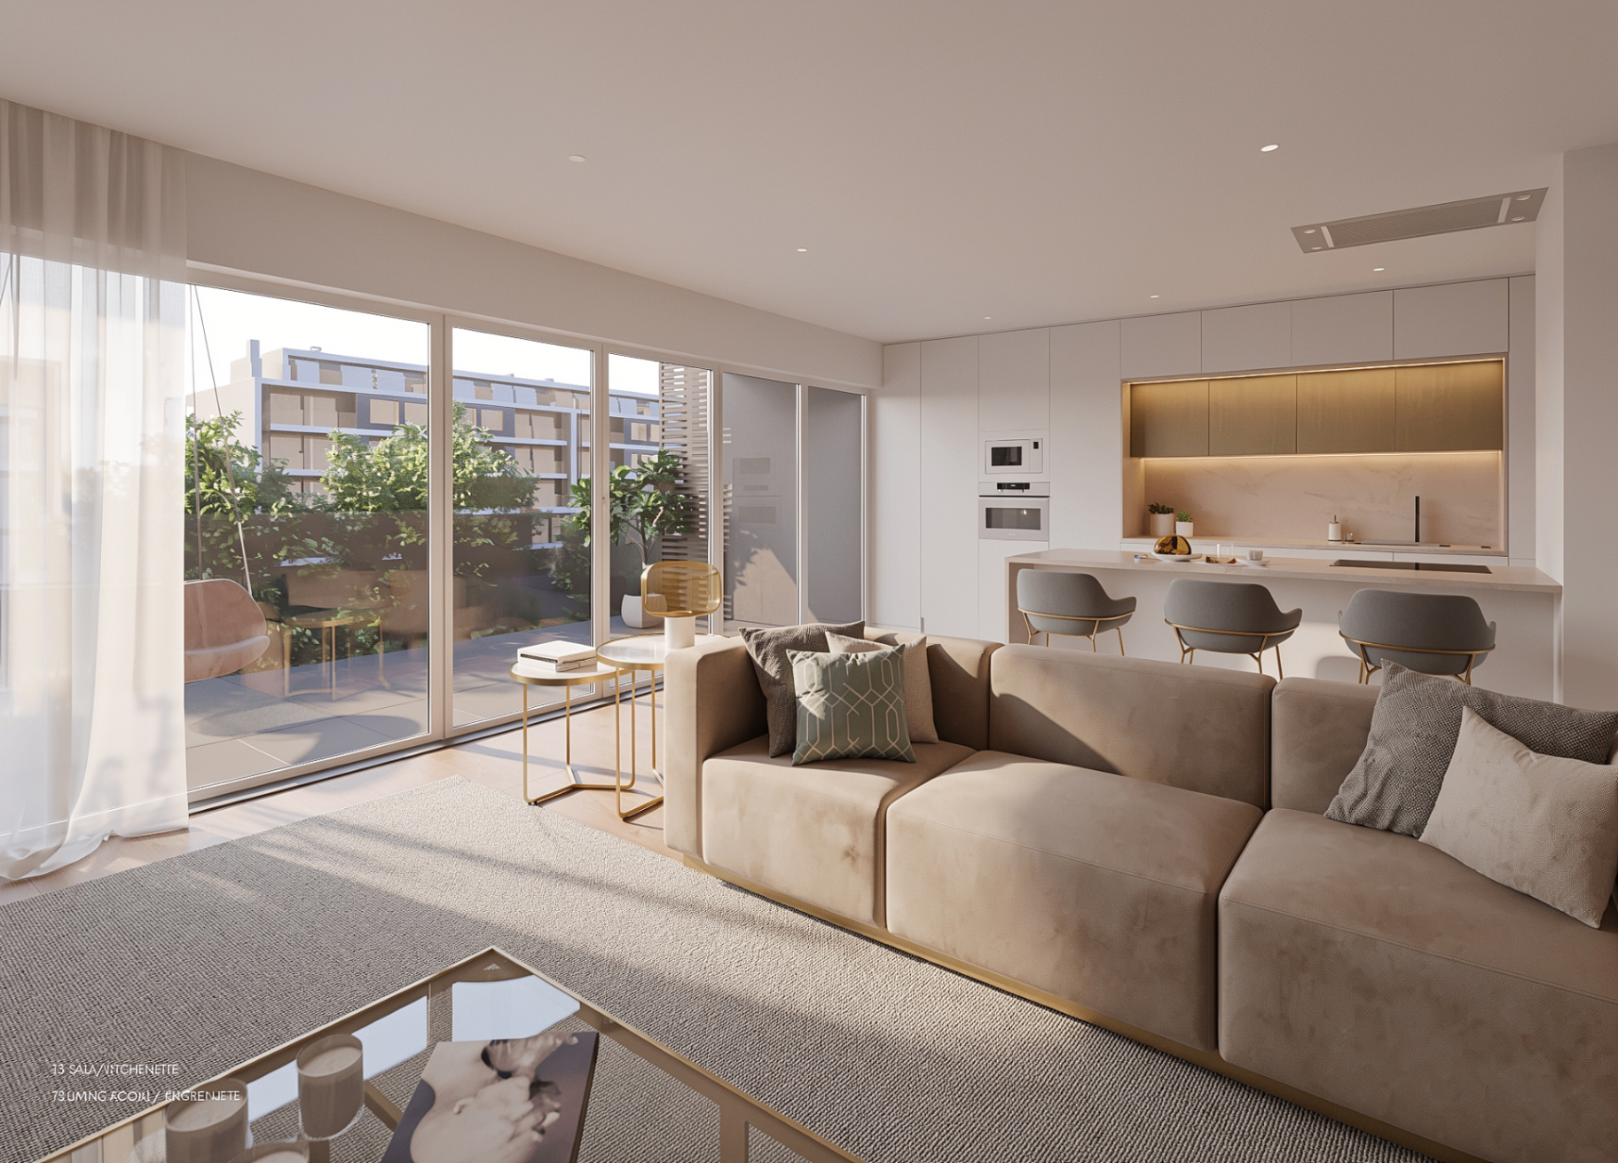
Garça Real offers T2, T3 and T3 Duplex apartments. The choice involves more than the number of bedrooms. It is worth considering how the living room connects with the rest of the home, the role of the balcony and how the spaces support everyday routines.
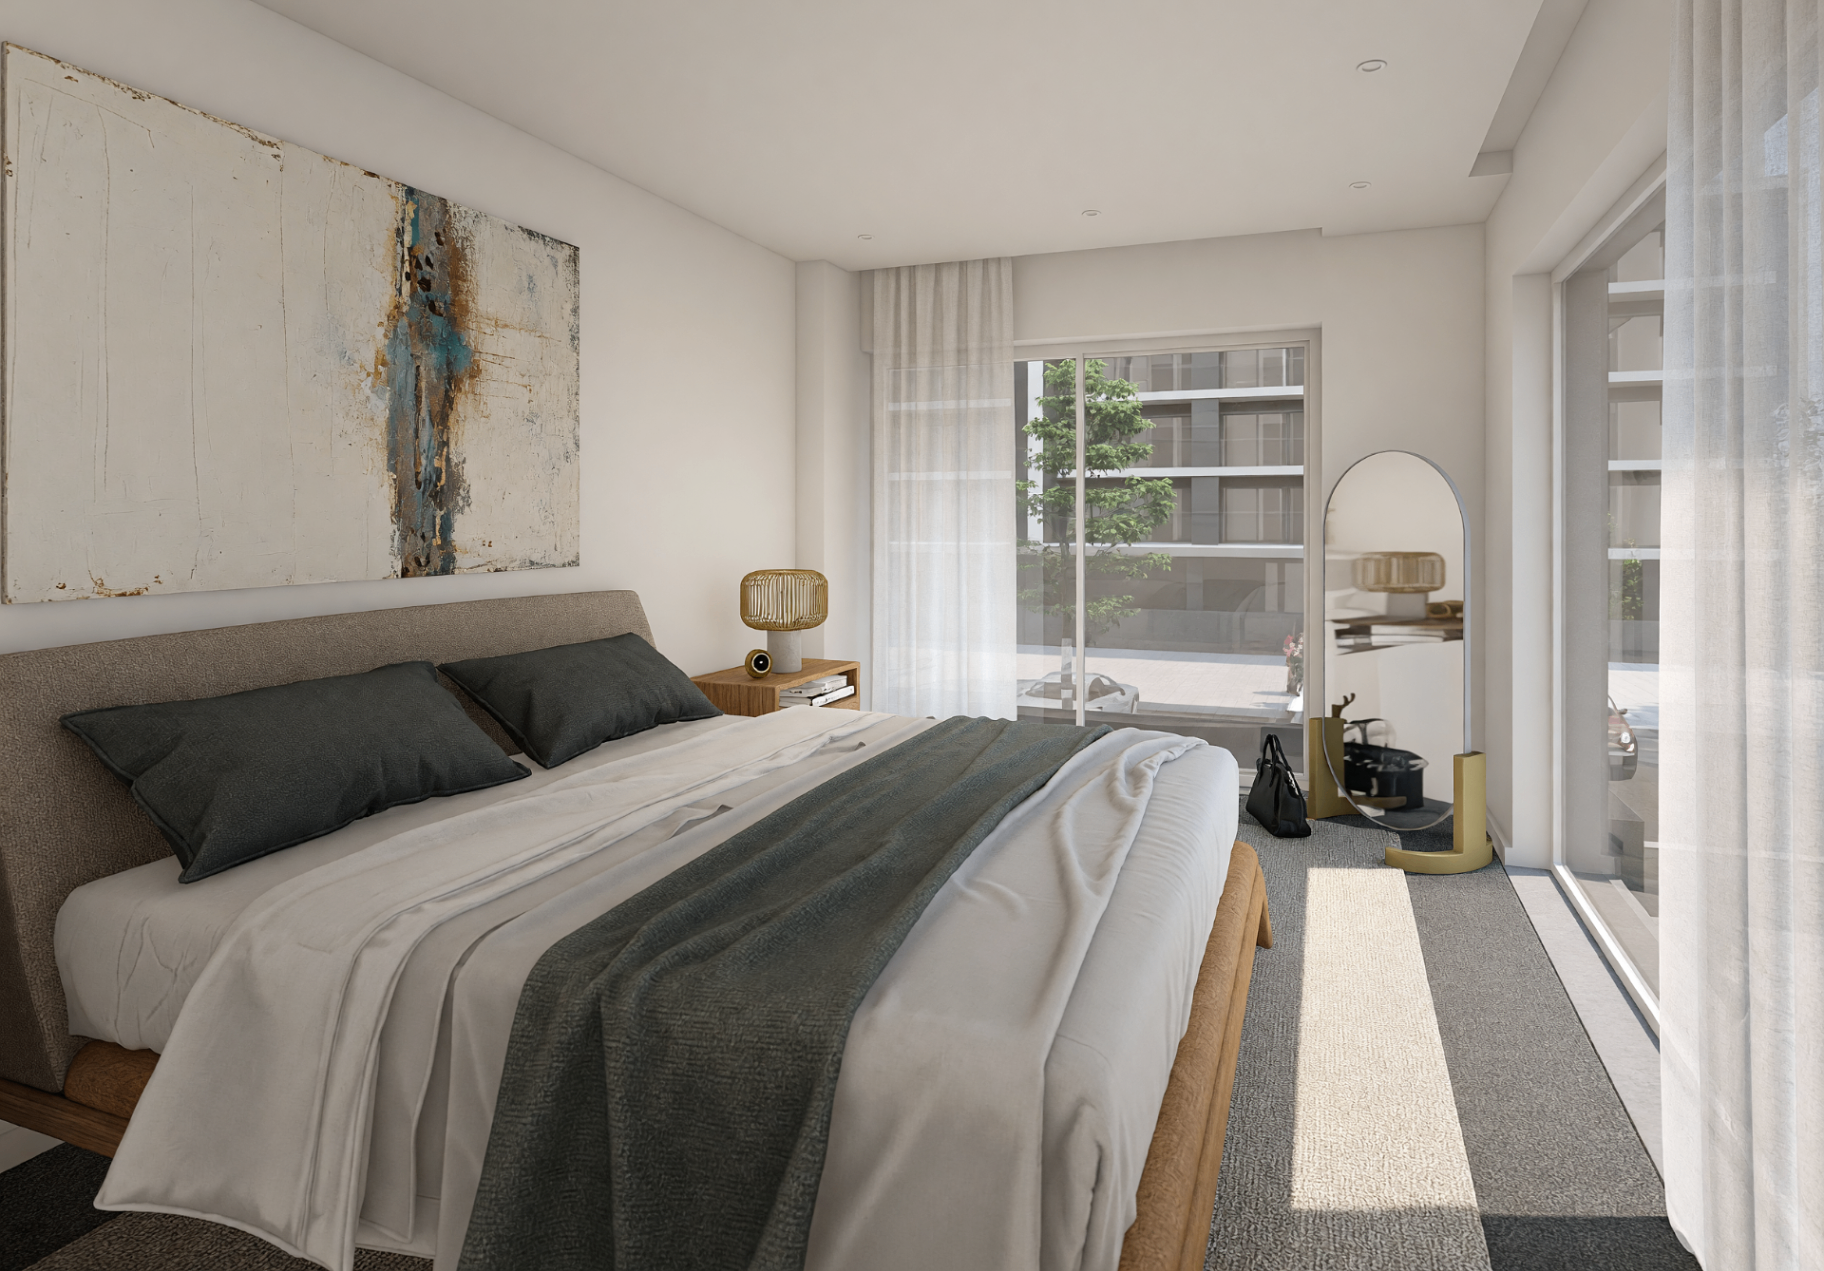
In a T2, the second bedroom may serve a child, a workspace or guests. The T3 offers further ways to organise a home. A T3 Duplex spreads the rooms across two levels and adds a terrace, creating a different relationship between indoors and outdoors.
Typologies
The areas below refer to example floor plans from the development. For a particular unit, consult its plan and check availability and finishes.
T2
The example has a total area of 111.80 sq m, two bedrooms and a 48.55 sq m living room with kitchenette.
The plan includes a 16.70 sq m main bedroom, a 12.35 sq m second bedroom, two bathrooms and a 5.95 sq m balcony.
T3
The example has a total area of 148.70 sq m, one suite, two further bedrooms and a 40.00 sq m living room with kitchenette.
A 20.00 sq m balcony extends the living area. The plan also includes three bathrooms and circulation space connecting the rooms.
T3 Duplex
The example has a total area of 233.30 sq m, one suite, two further bedrooms and rooms arranged over two levels.
On the upper floor, the plan shows 49.50 sq m of covered space and a 35.85 sq m terrace. The terrace creates another way to enjoy outdoor space from home.
Explore the project in detail
The images in this issue show different views of Garça Real. On the development website, you can explore the gallery, compare layouts and request information about plans and available apartments.